

Mountain Modern Living Flathead Montana
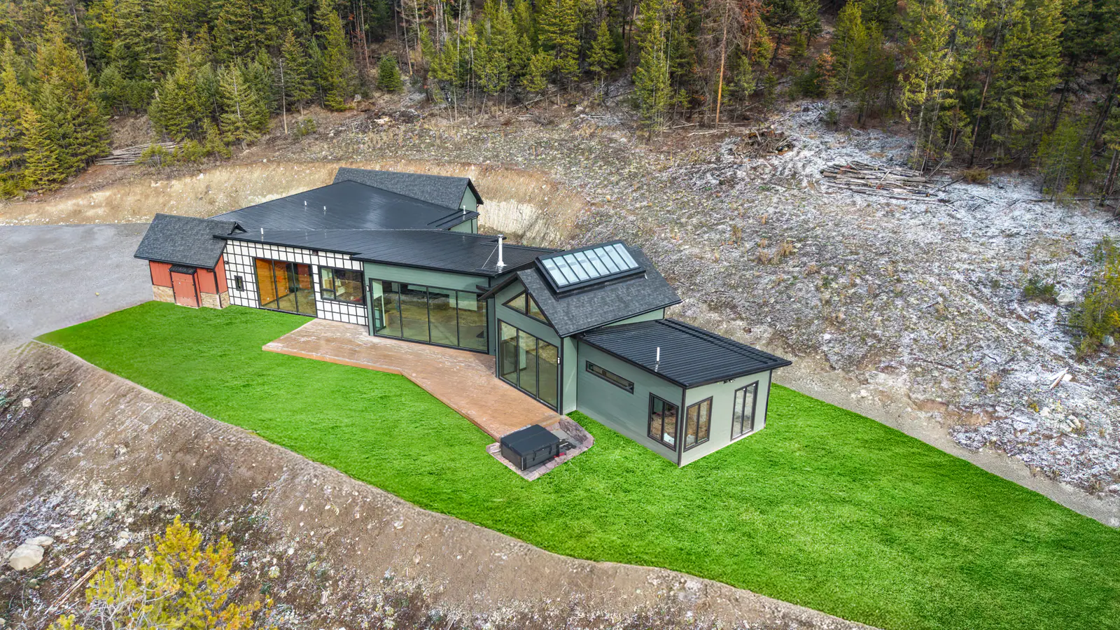
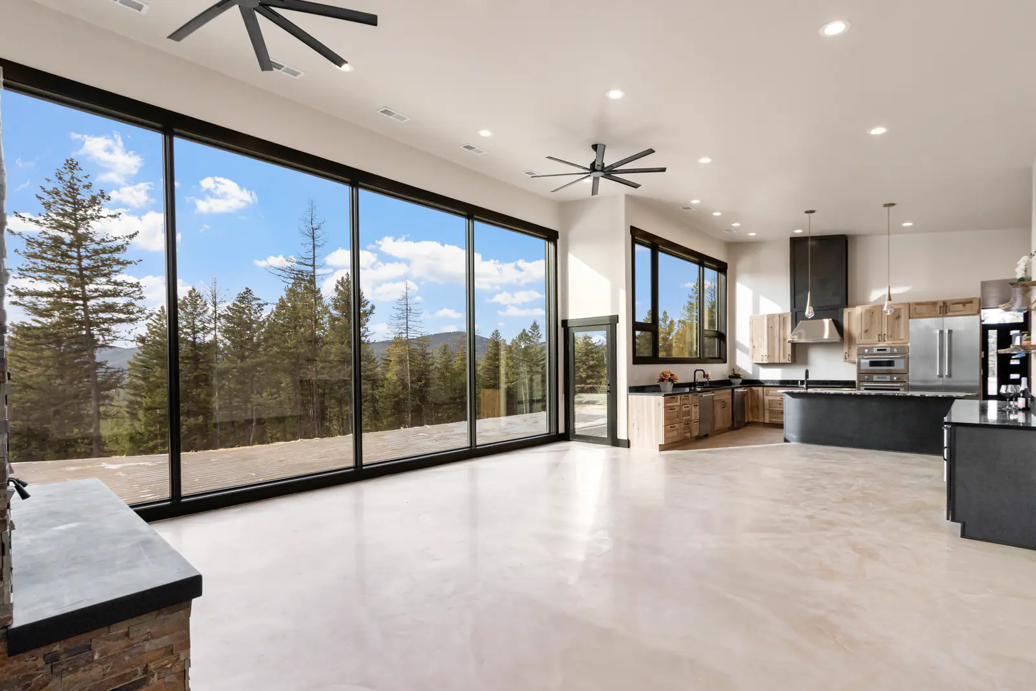
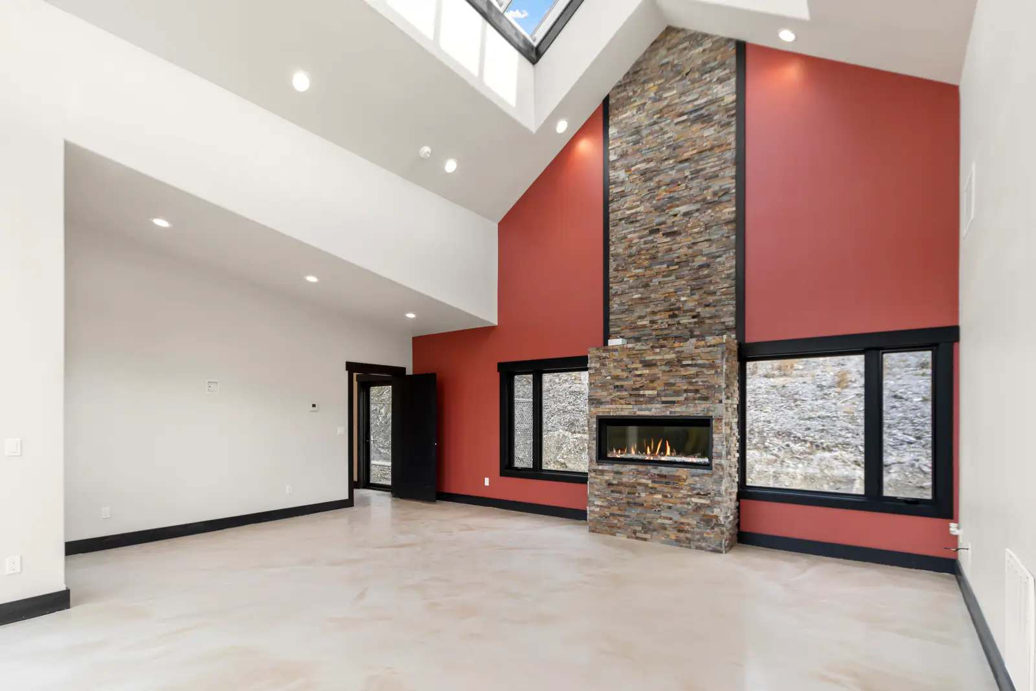
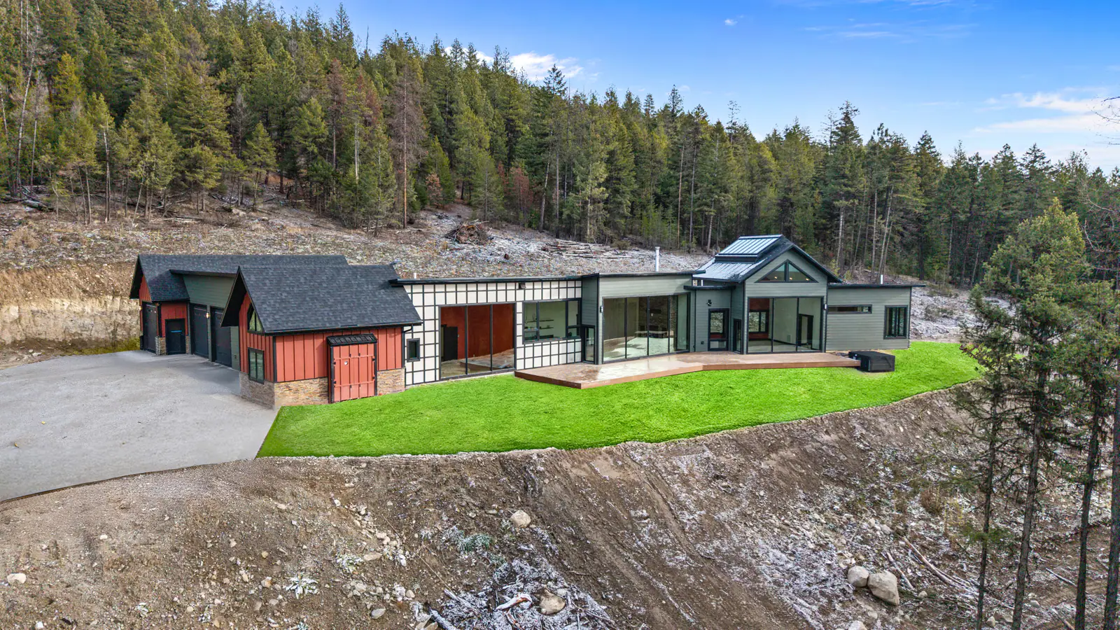
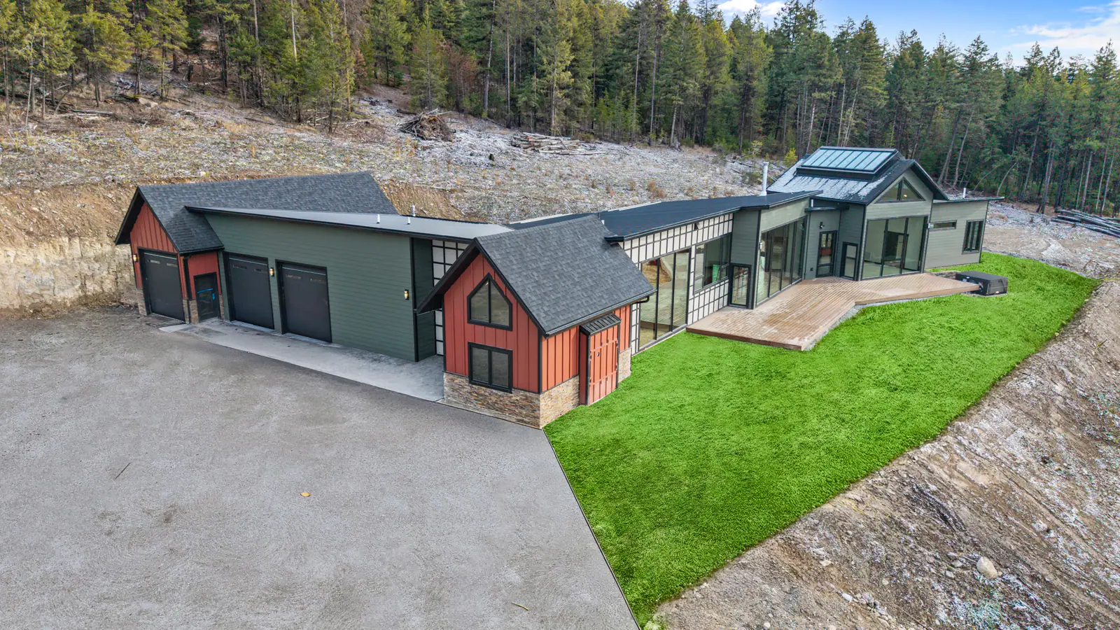
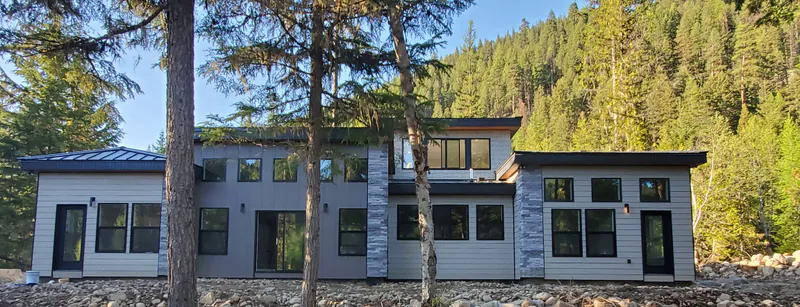
A mountain modern home on a Montana hillside with no neighbors in sight. A glass wall opens the living space to the view, the master suite sits under a full glass ceiling, and a skylight lights the epoxy floors. Thermador appliances, hand-blown pendants, a live-edge wine bar, and a sauna off the master shower finish it.
Built For Montana Living
Every Built Right in Montana project is shaped around the land, the lifestyle, and the details that make a home feel personal.
A mountain modern home on a Montana hillside with no neighbors in sight. A glass wall opens the living space to the view, the master suite sits under a full glass ceiling, and a skylight lights the epoxy floors. Thermador appliances, hand-blown pendants, a live-edge wine bar, and a sauna off the master shower finish it.
- 3,700 sq ft living
- 800 sq ft garage
- 3 bedrooms
- 3.5 bathrooms
- Shared home office
- Dedicated home gym
18 photos from the finished work are below. Click any photo to view it full size.
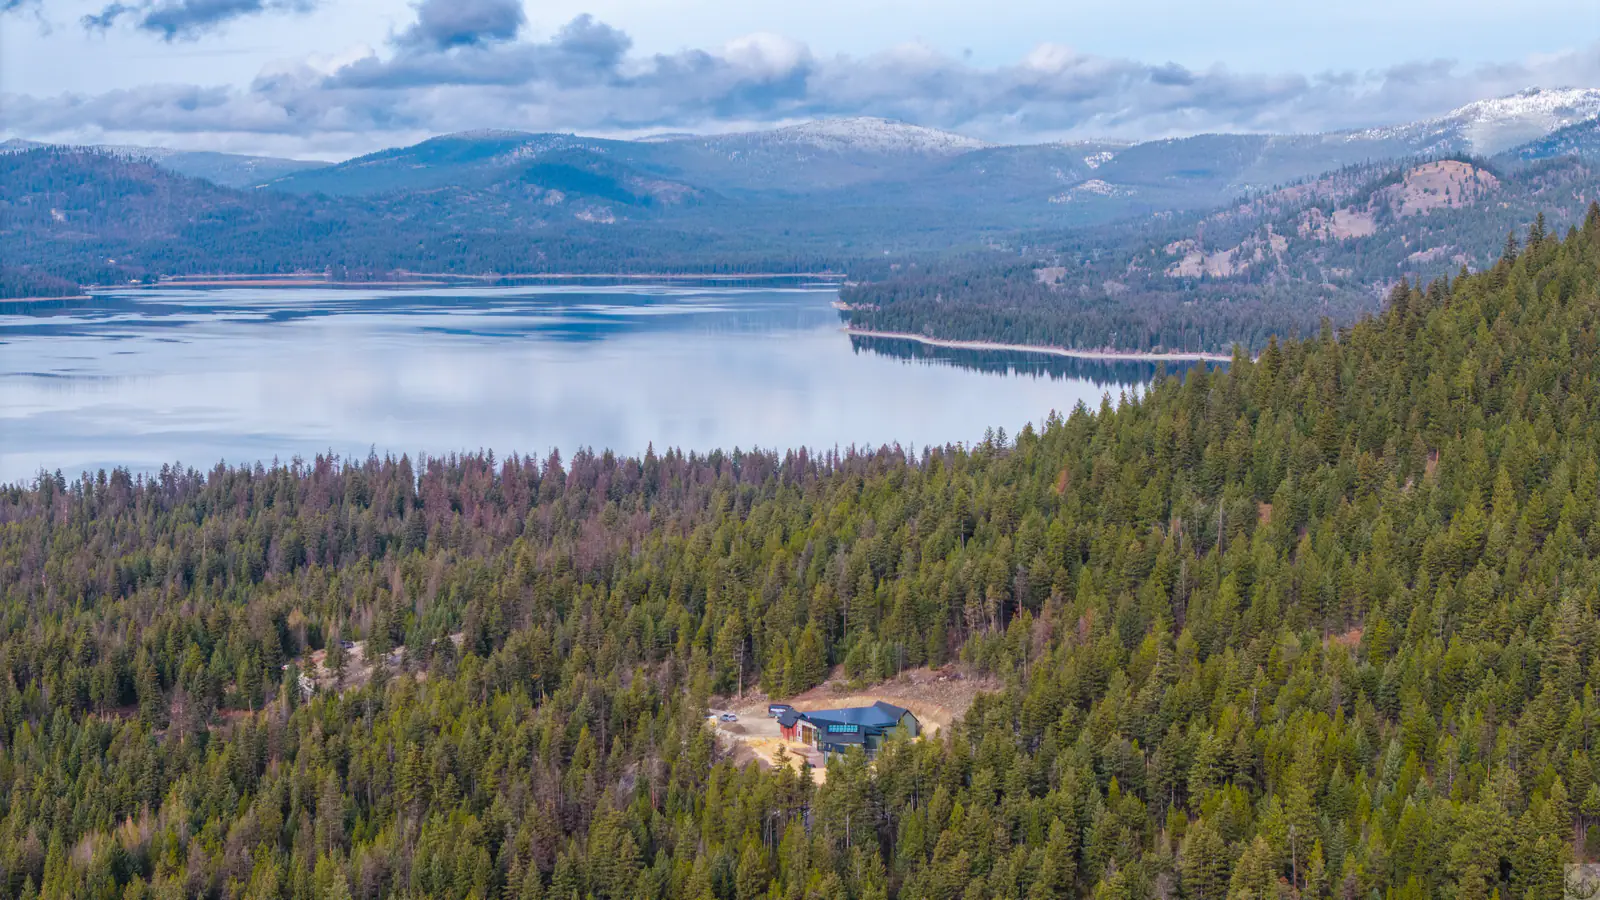
Mountainside Luxury With No Neighbors In Sight
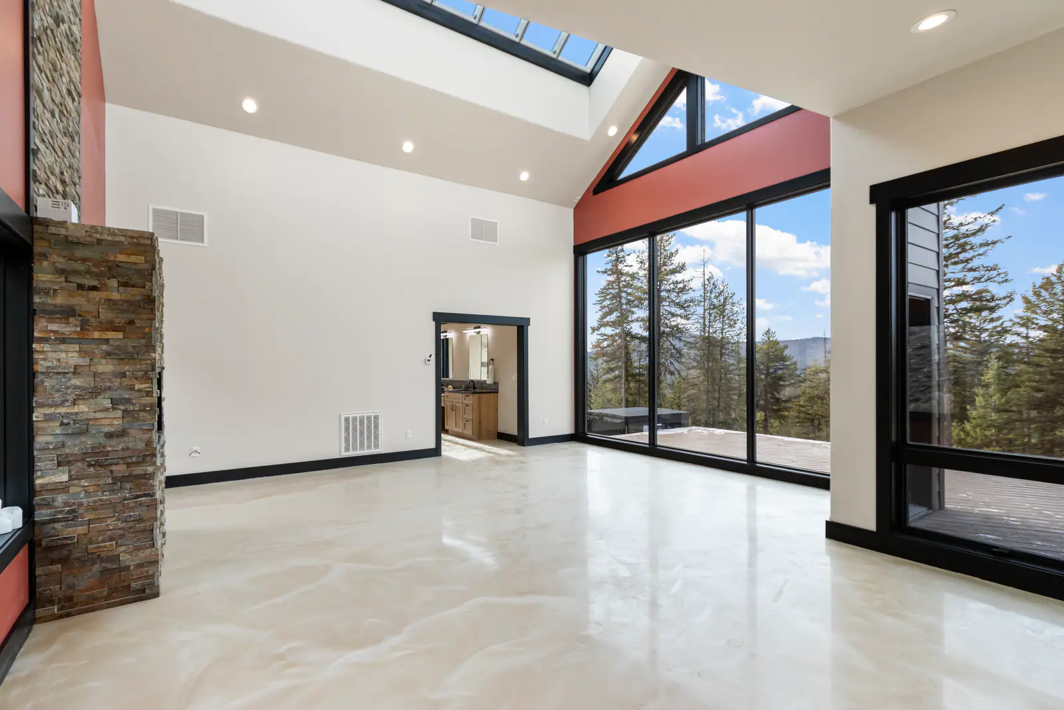
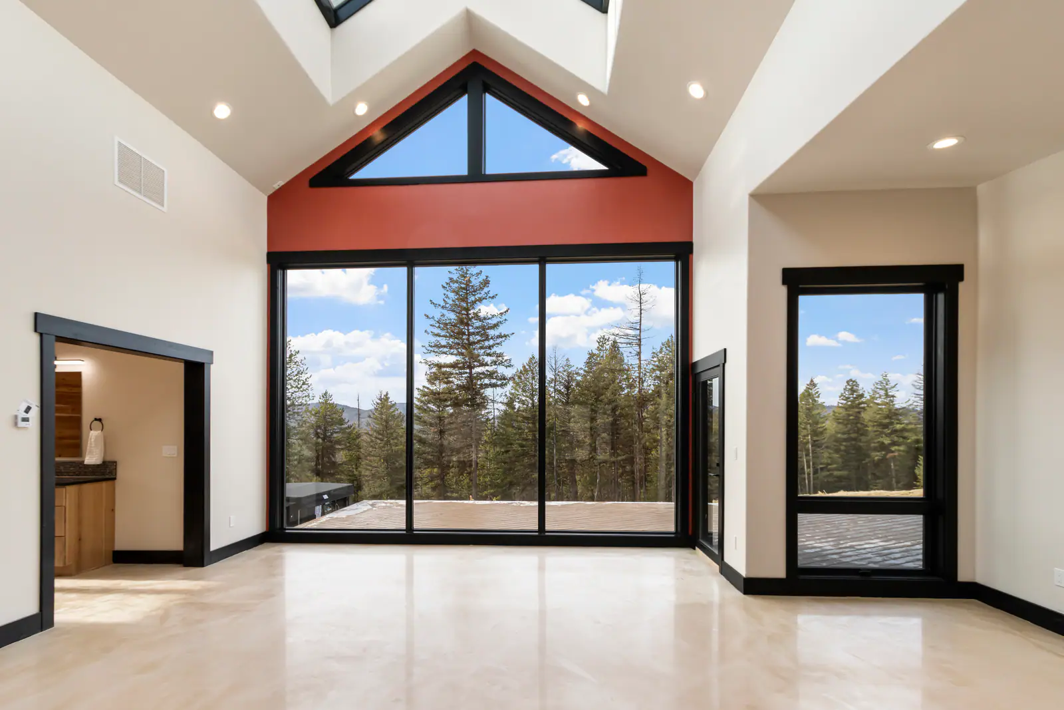
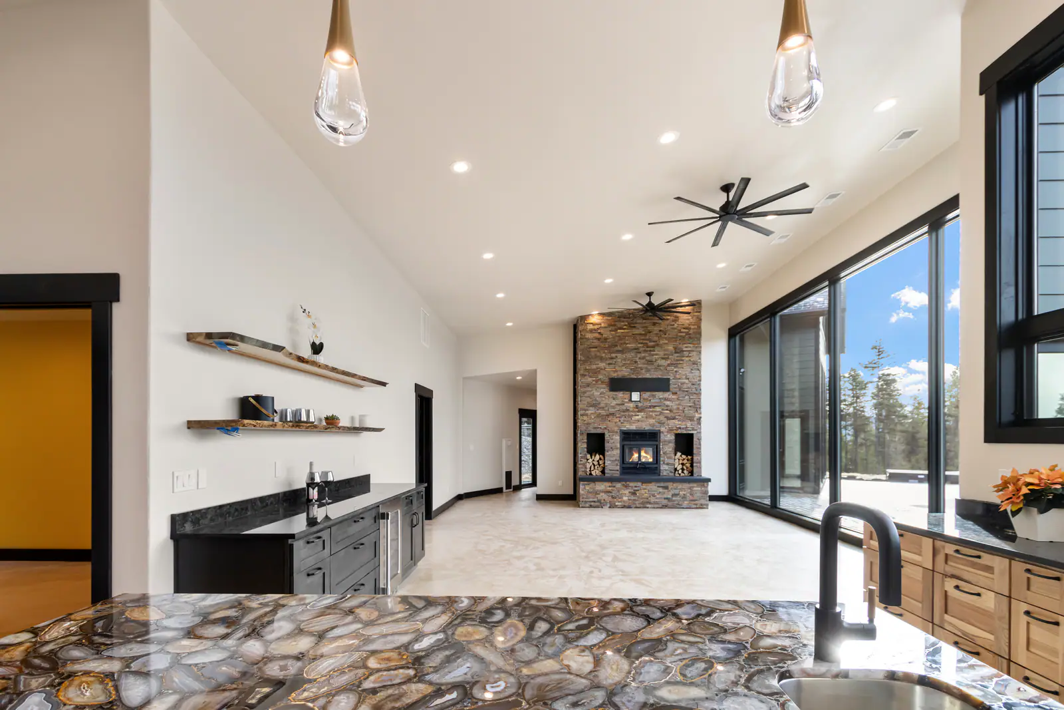
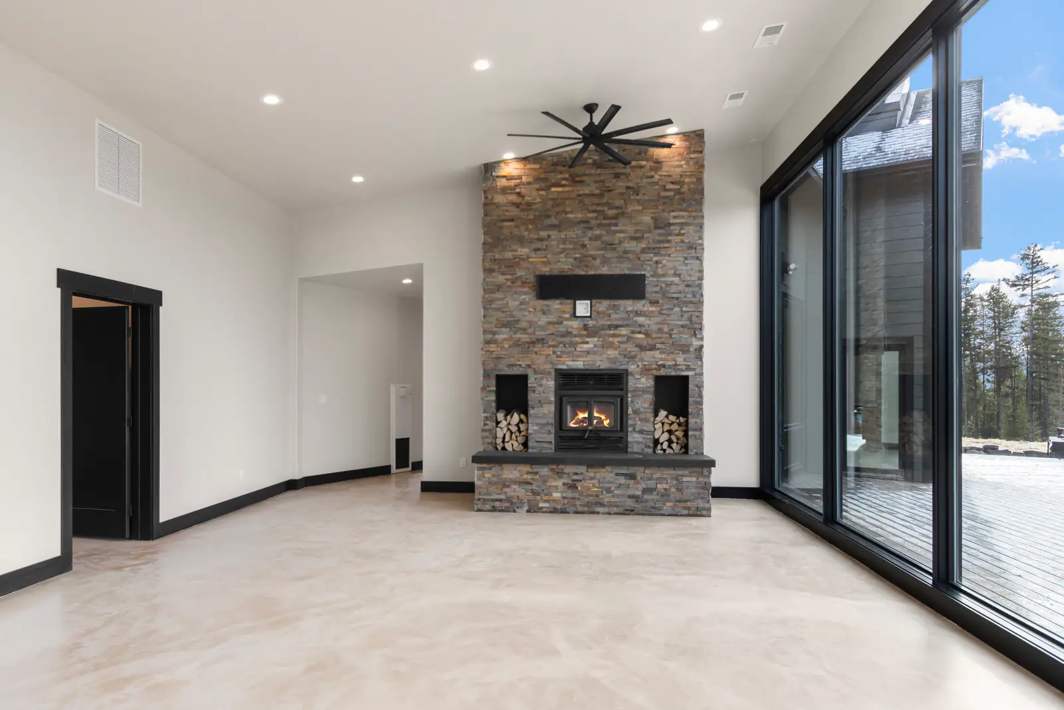
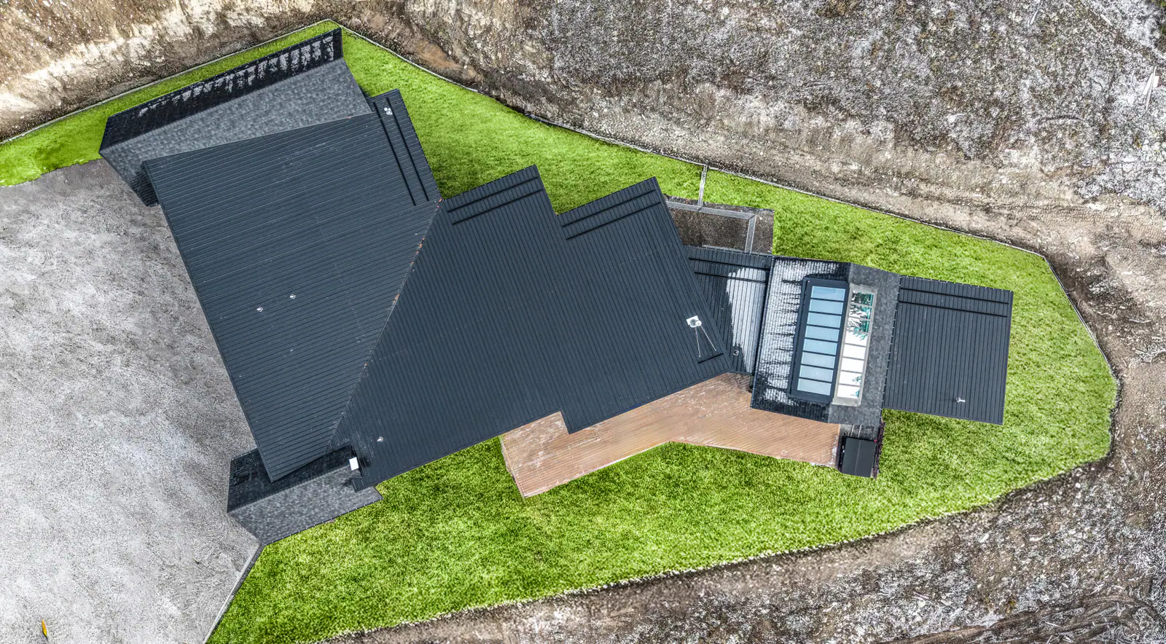
High on a Montana mountainside, with no neighbors in sight, this home is mountain modern living at its most complete. A large glass wall opens the living space to the view, a custom built fireplace anchors the room, and a huge skylight pours daylight across epoxy floors.
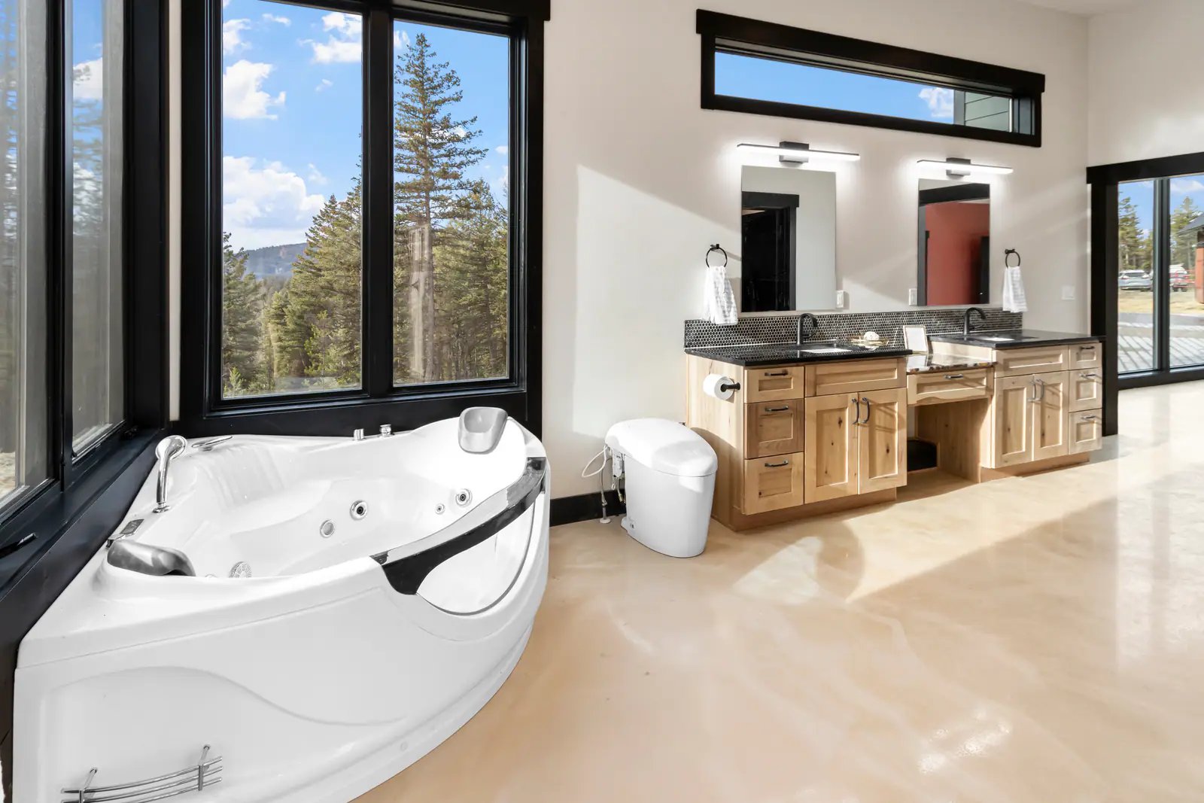
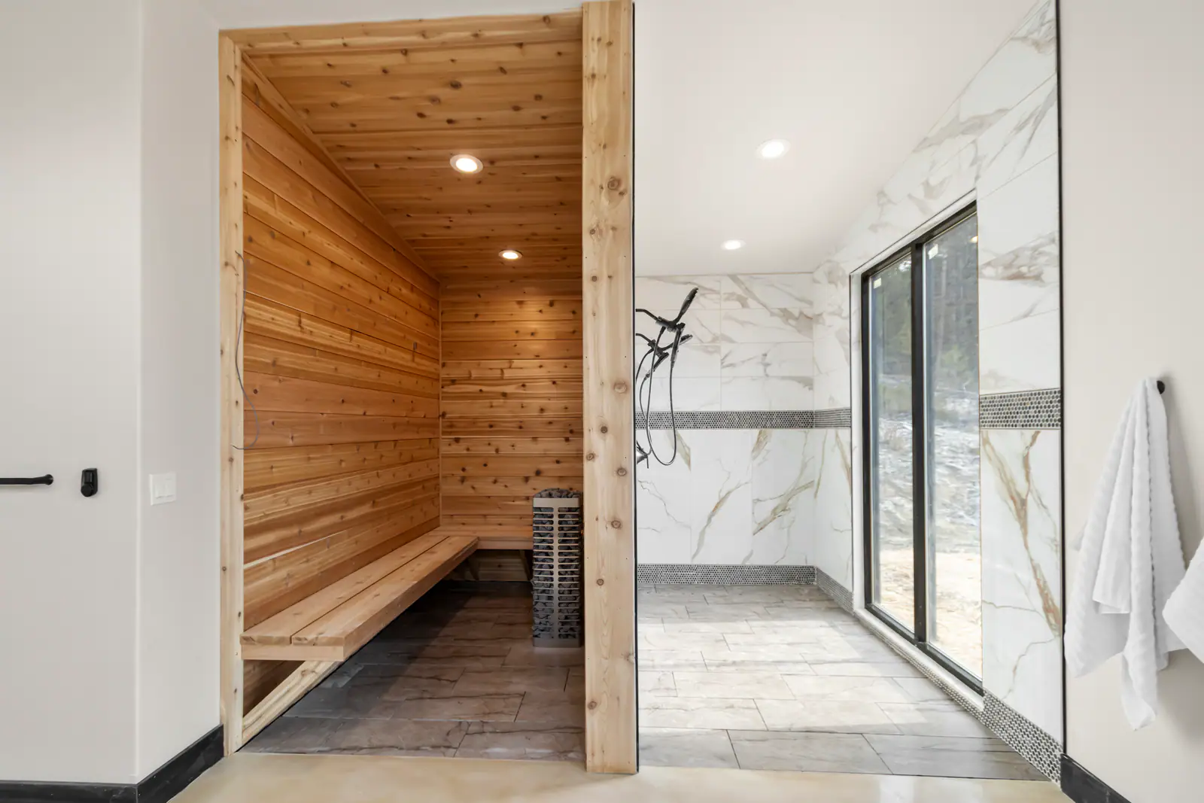
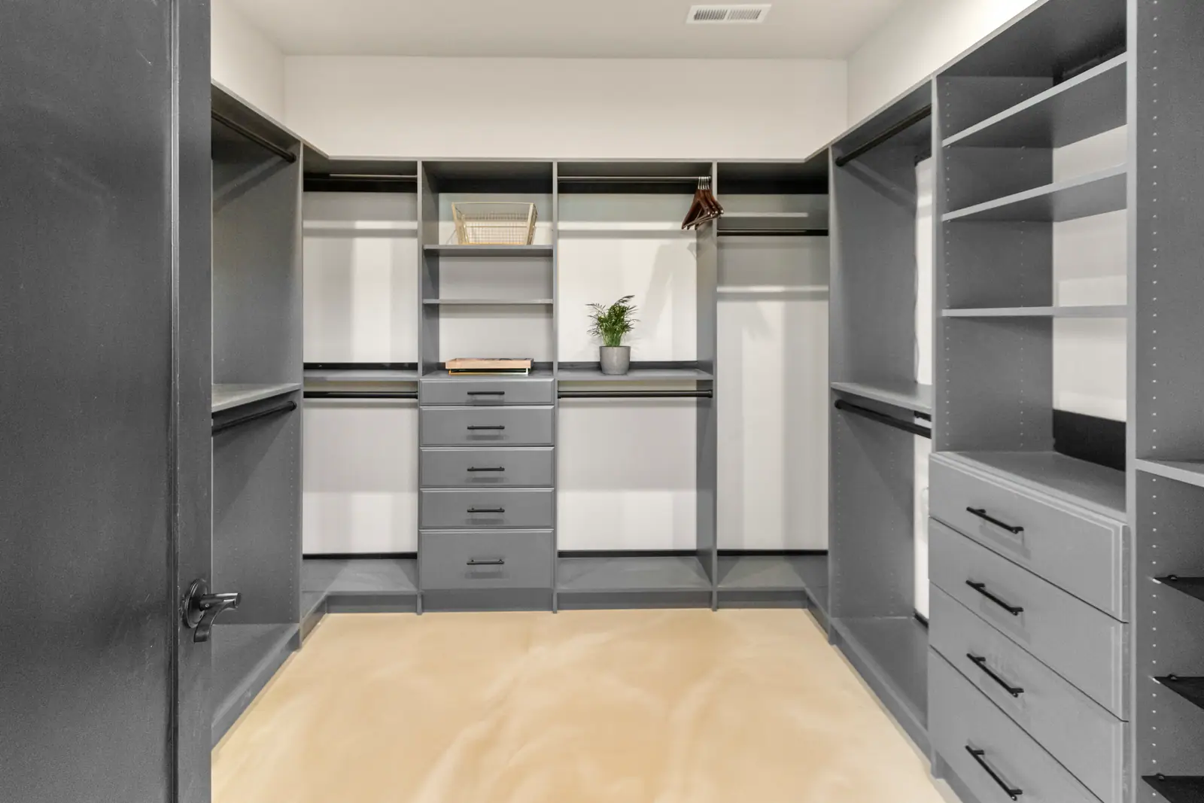
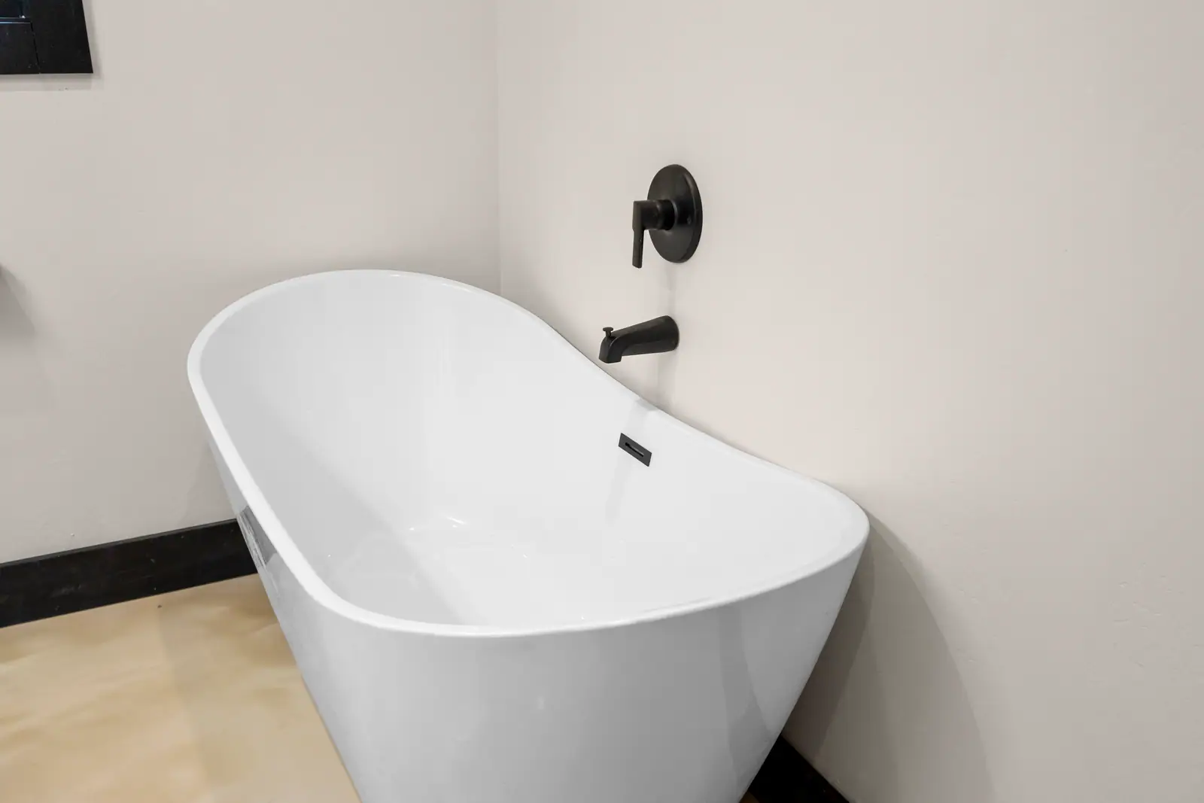
The master suite is the heart of the house. It sits under a full glass ceiling, so the day starts with sky and ends with stars, and it carries on into a custom made master closet, a Flathead soaker tub, and a master shower with a sauna right beside it. The guest suite is grand in its own right, with a guest bath finished in Moen and Toto.
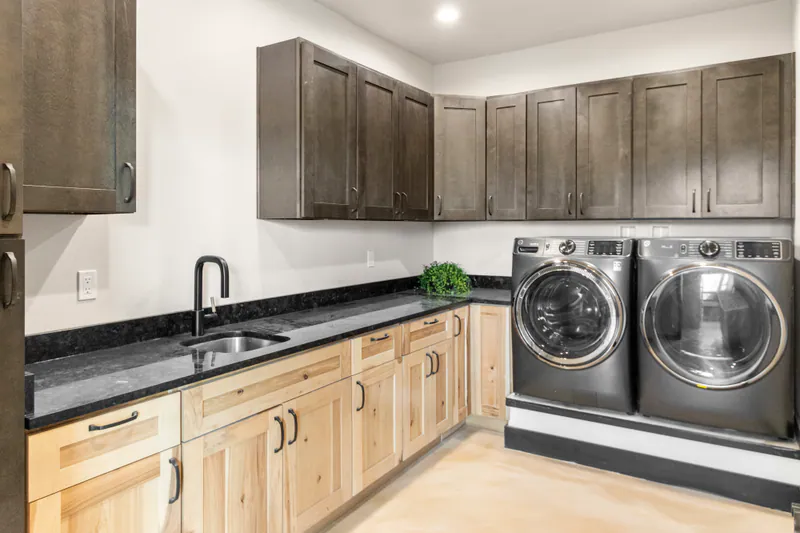
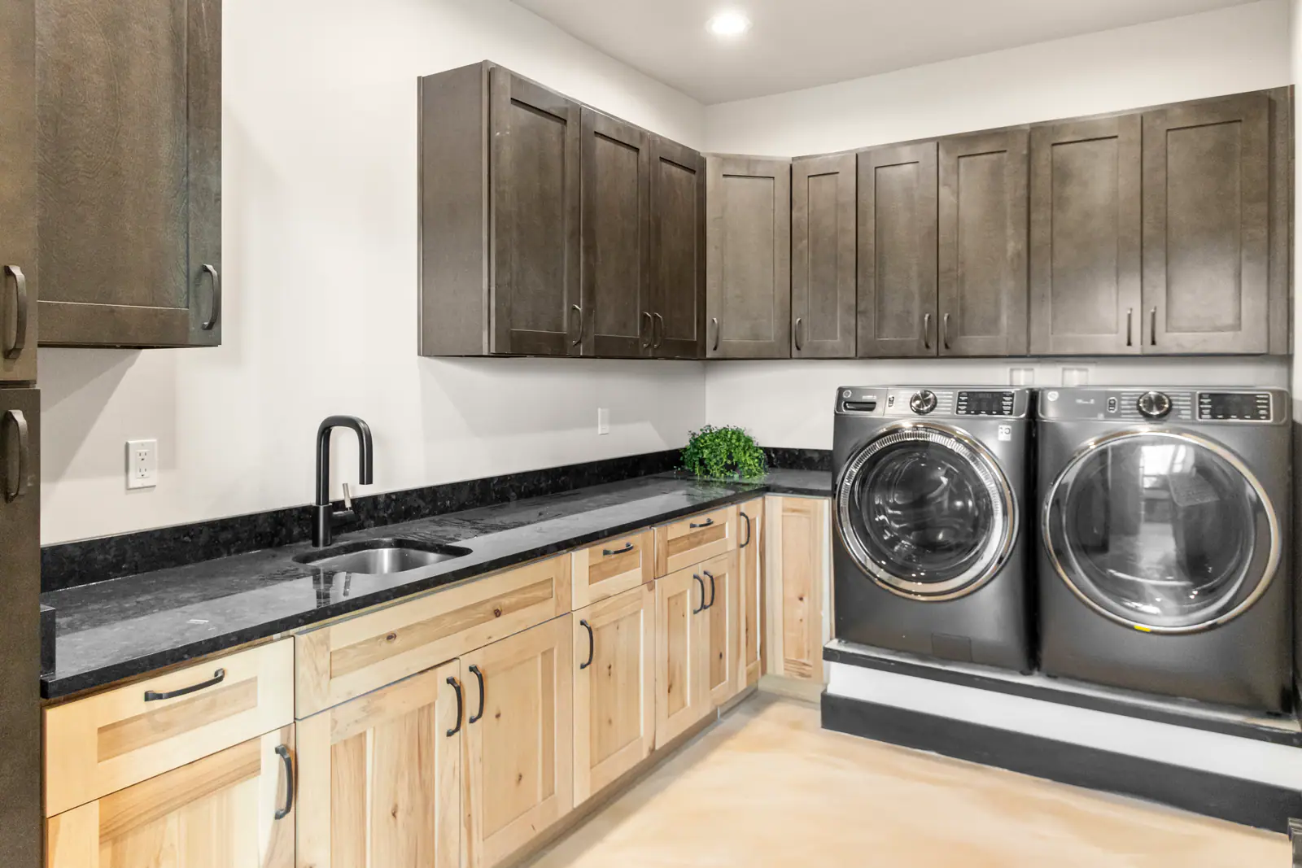
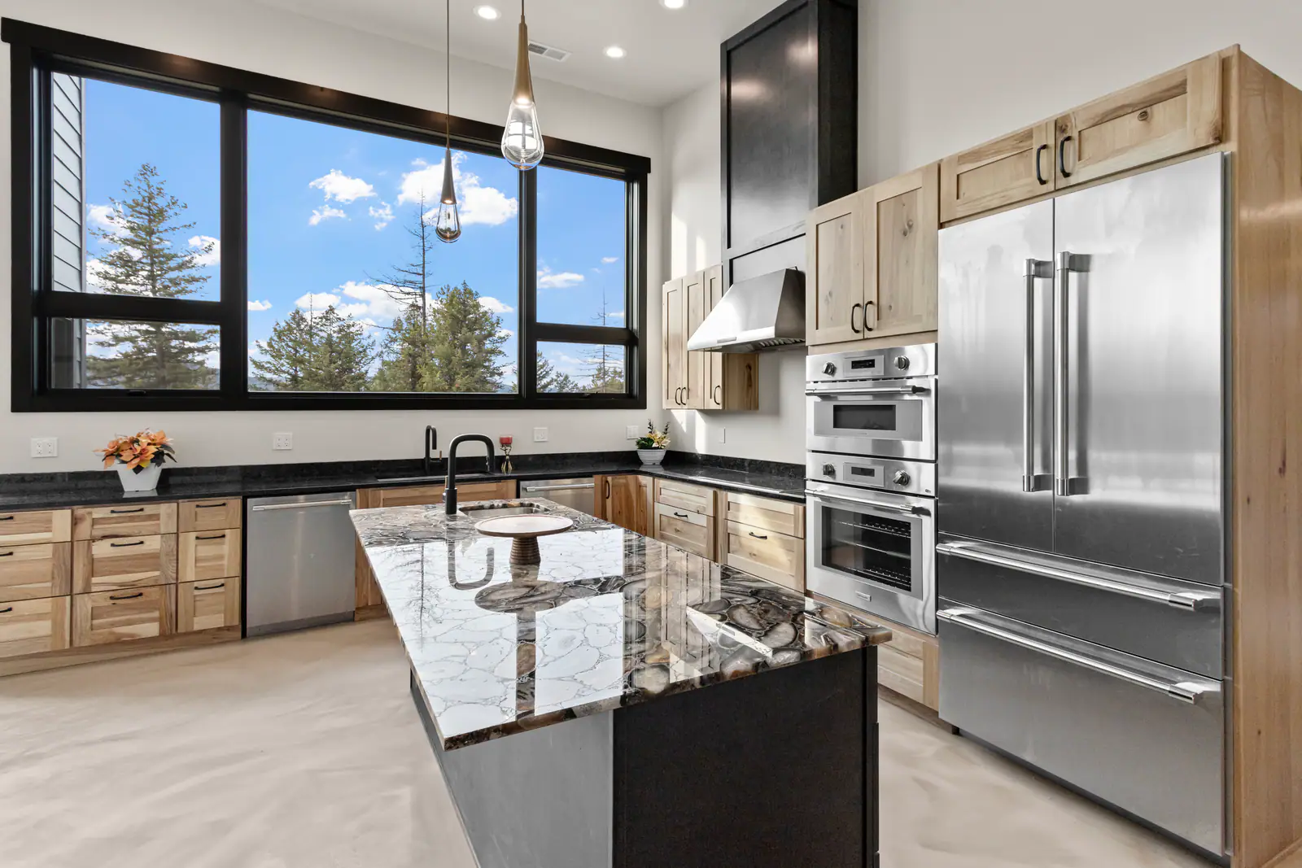
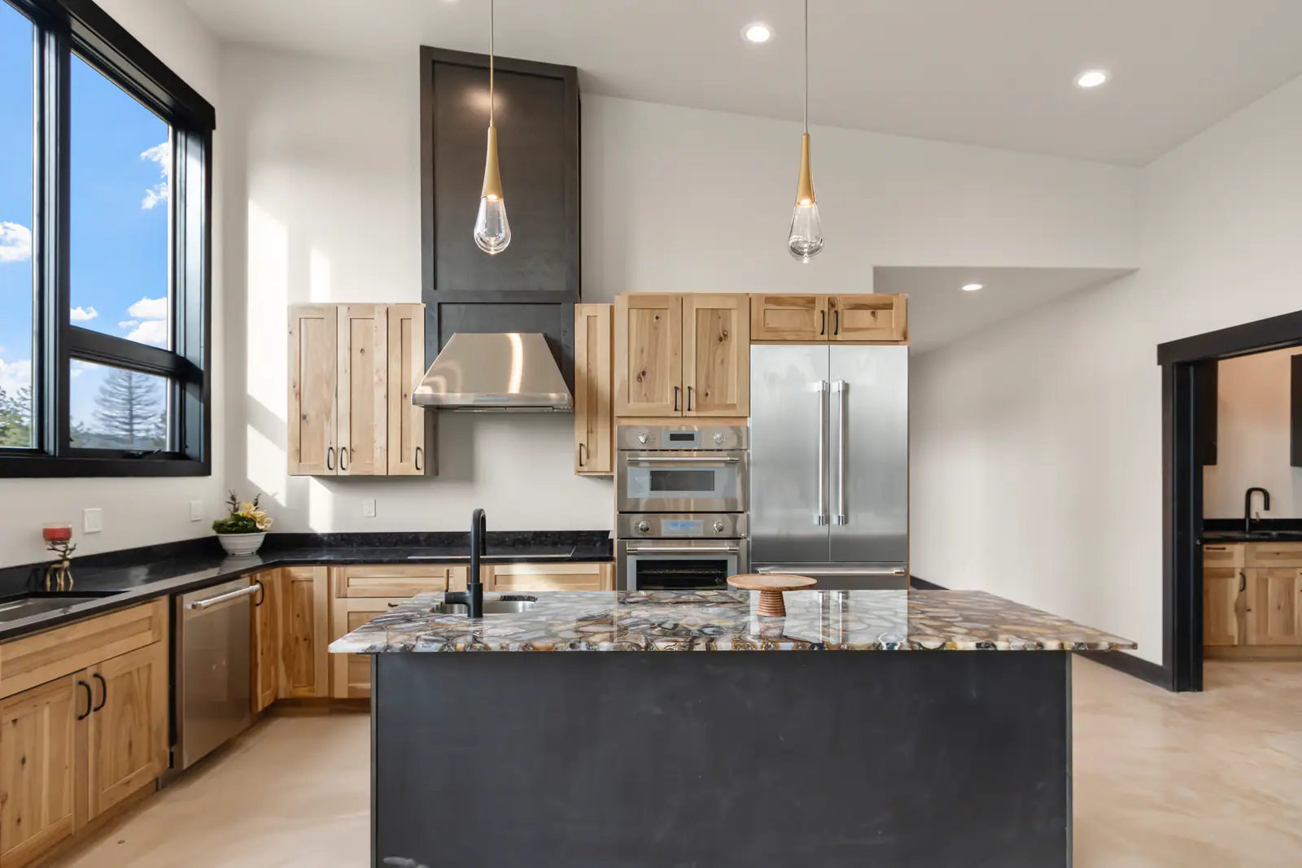
The kitchen is tailor-made, with Thermador appliances, a geode island, hand blown pendants, and live-edge floating shelves over a wine bar. Even the laundry earns the name we gave it: the ultimate laundry. Outside, a generous fire control zone protects the home and a large pet play area gives the dogs a yard of their own. In all, 3,700 square feet of living space with three bedrooms, three and a half bathrooms, a shared home office, a dedicated home gym and an 800 square foot garage. The video below walks you through it.
Explore The Details
Fly Through Mountain Modern Living
One continuous flight through the house: down the long hall, across the epoxy floors, through the tailor-made kitchen, and into the master suite and its soaker tub.
Ready to build something like this?
Every project starts with a conversation about your goals, lifestyle, budget, timeline, and overall vision for the home.