

Montana Lakefront Luxury Retreat
A lakefront retreat built to sleep a crowd and shrug off a Montana winter. Vaulted wood ceilings, polished concrete floors and hog-wire railings inside; a fire-resistant metal exterior, a screened deck and a path to the water outside. A bunkroom, a bear room and a guest getaway keep everyone under one roof.
Built For Montana Living
Every Built Right in Montana project is shaped around the land, the lifestyle, and the details that make a home feel personal.
A lakefront retreat built to sleep a crowd and shrug off a Montana winter. Vaulted wood ceilings, polished concrete floors and hog-wire railings inside; a fire-resistant metal exterior, a screened deck and a path to the water outside. A bunkroom, a bear room and a guest getaway keep everyone under one roof.
- 2,600 sq ft living
- 1,600 sq ft garage
- 5 bedrooms
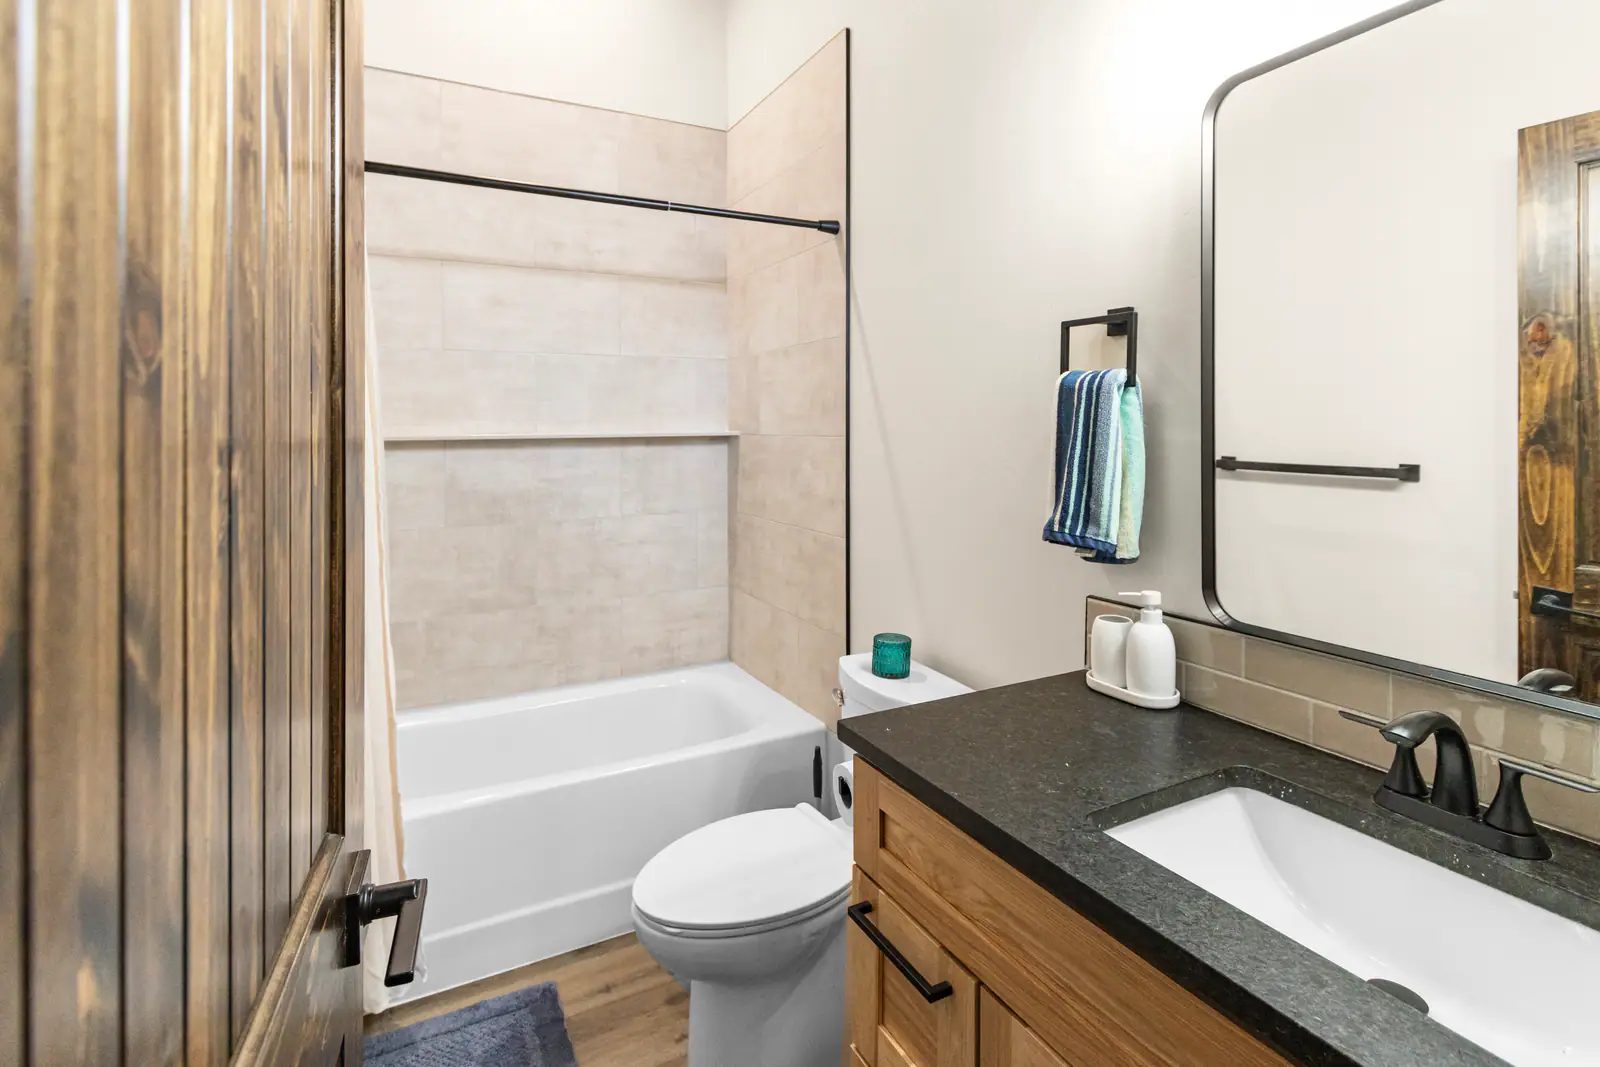
- 3 bathrooms
18 photos from the finished work are below. Click any photo to view it full size.
A Lake House Built For A Full House
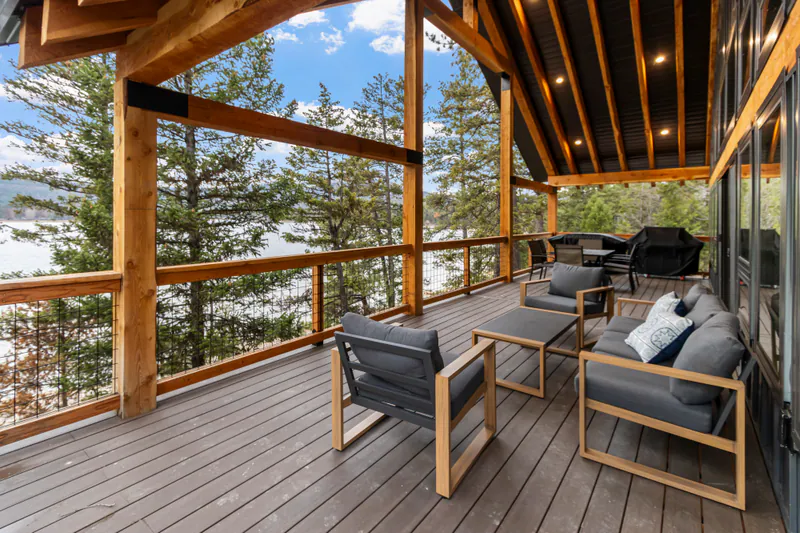
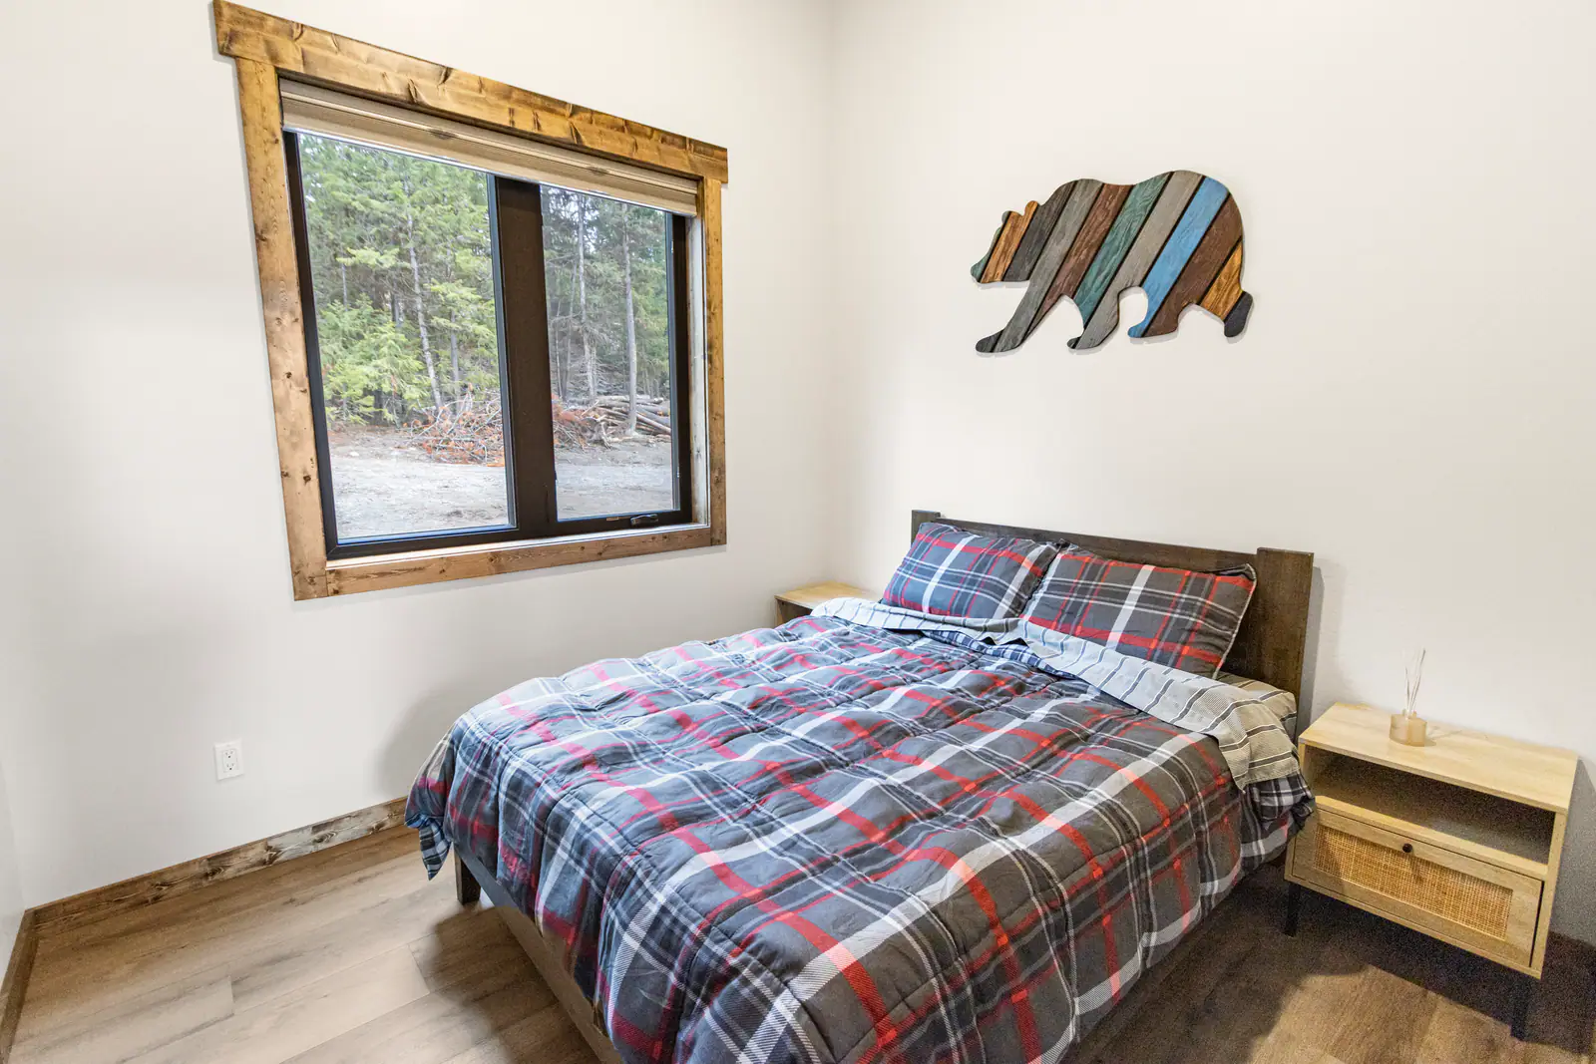
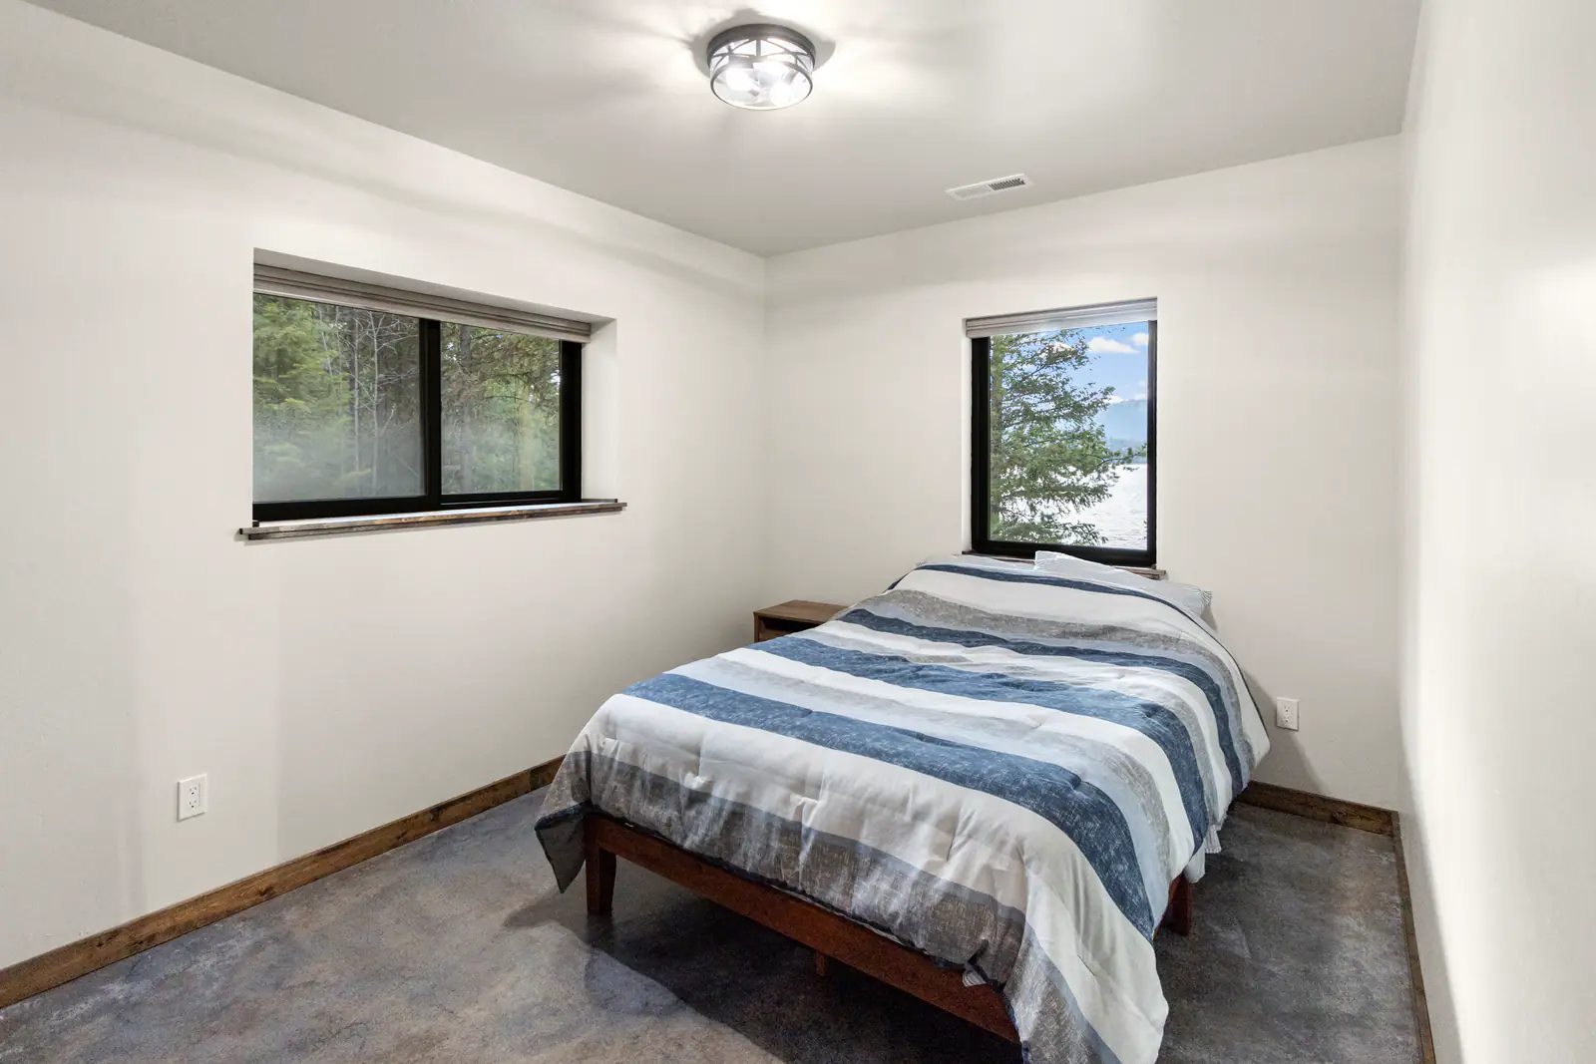
Some homes are built for quiet. This one was built for company. It is a lakefront retreat with five bedrooms, three bathrooms and room to sleep a crowd, from the bunkroom we call the Montana slumber party to the bear room and a guest getaway of its own.
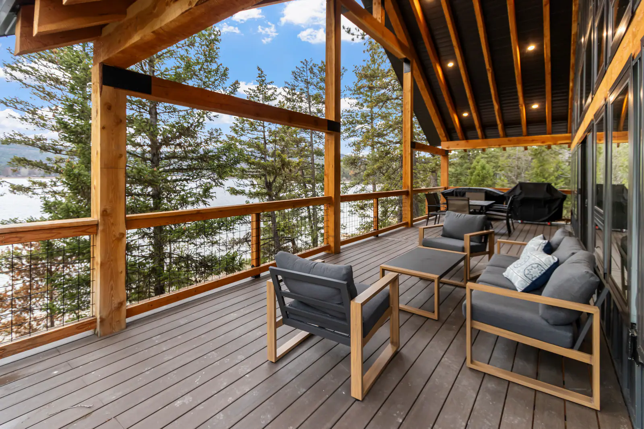
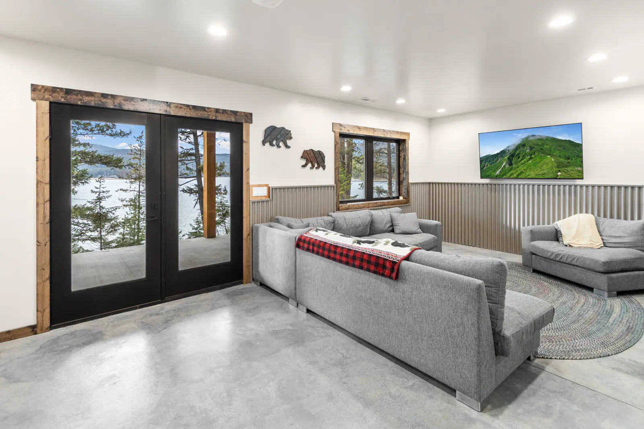
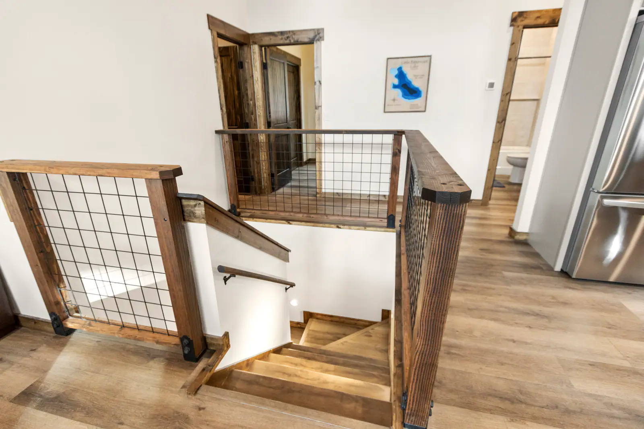
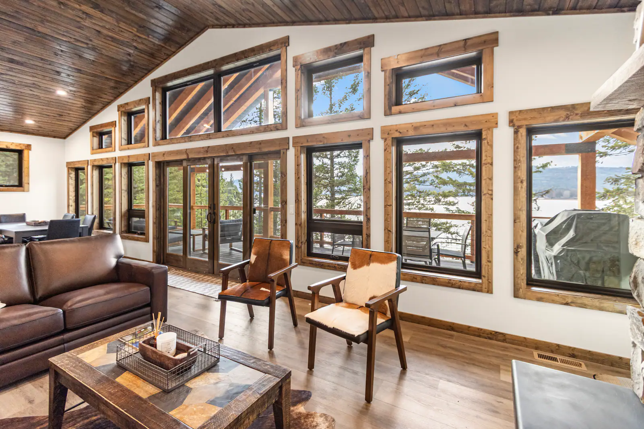
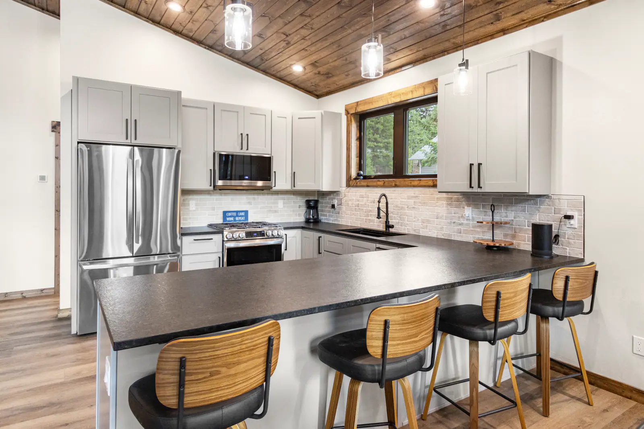
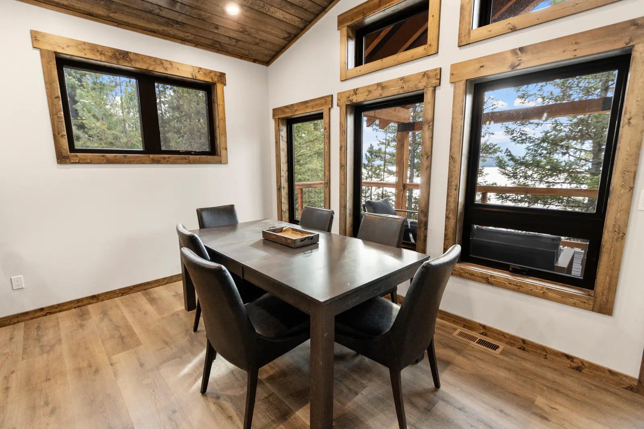
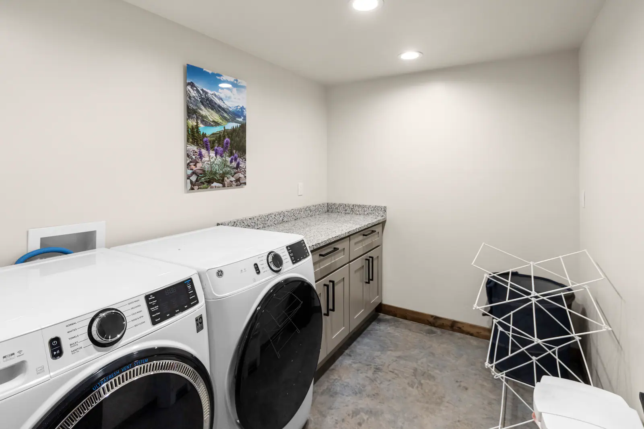
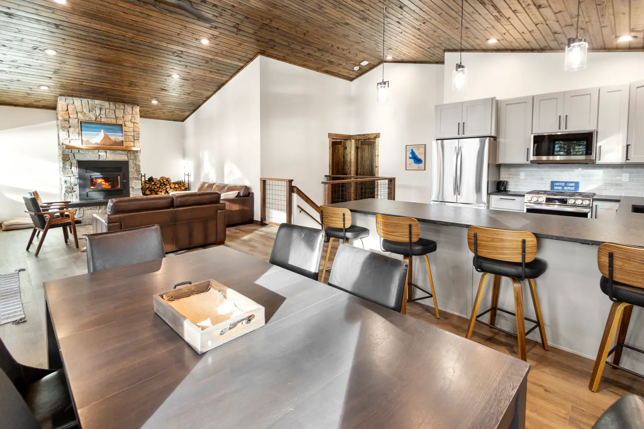
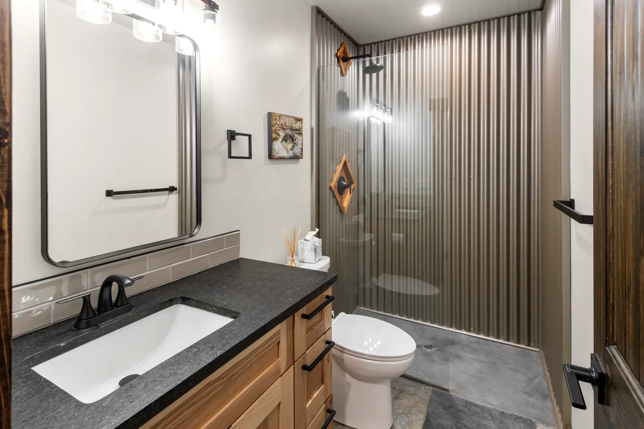
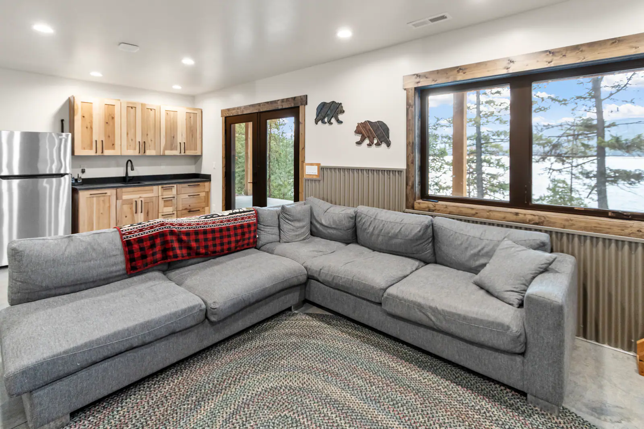
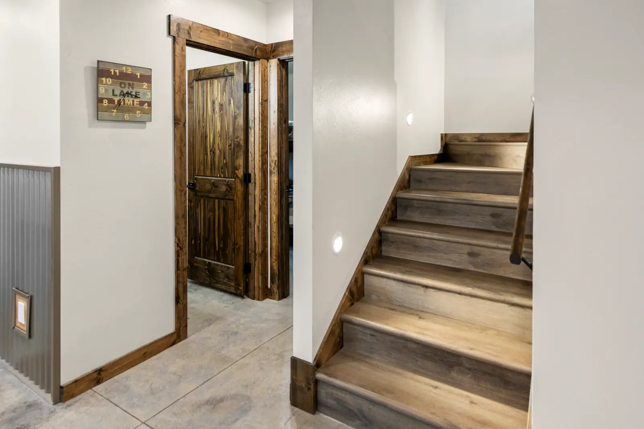
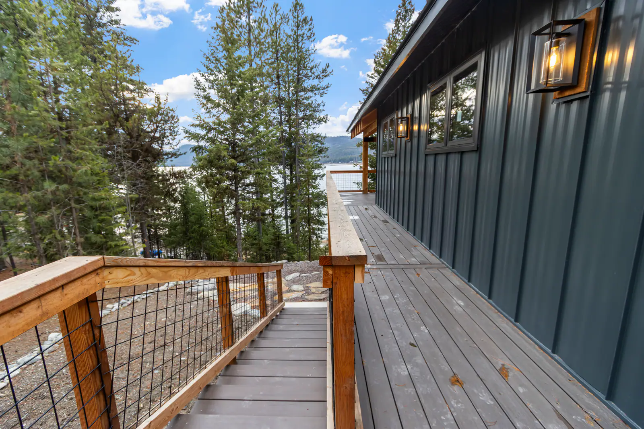
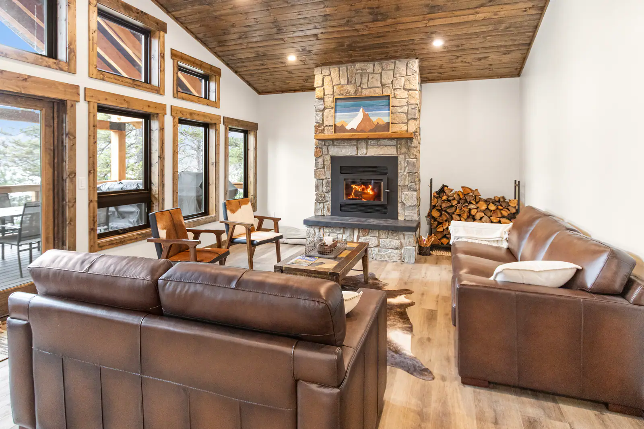
The finishes are as tough as they are good looking. Polished concrete floors and metal wainscoting shrug off wet feet and lake days, hog wire railings keep the loft open to the great room, and vaulted wood ceilings and beautiful wood trim warm the whole house up. The dining room and the laundry are both sized for a full house, and the full metal shower is unlike anything you have seen.
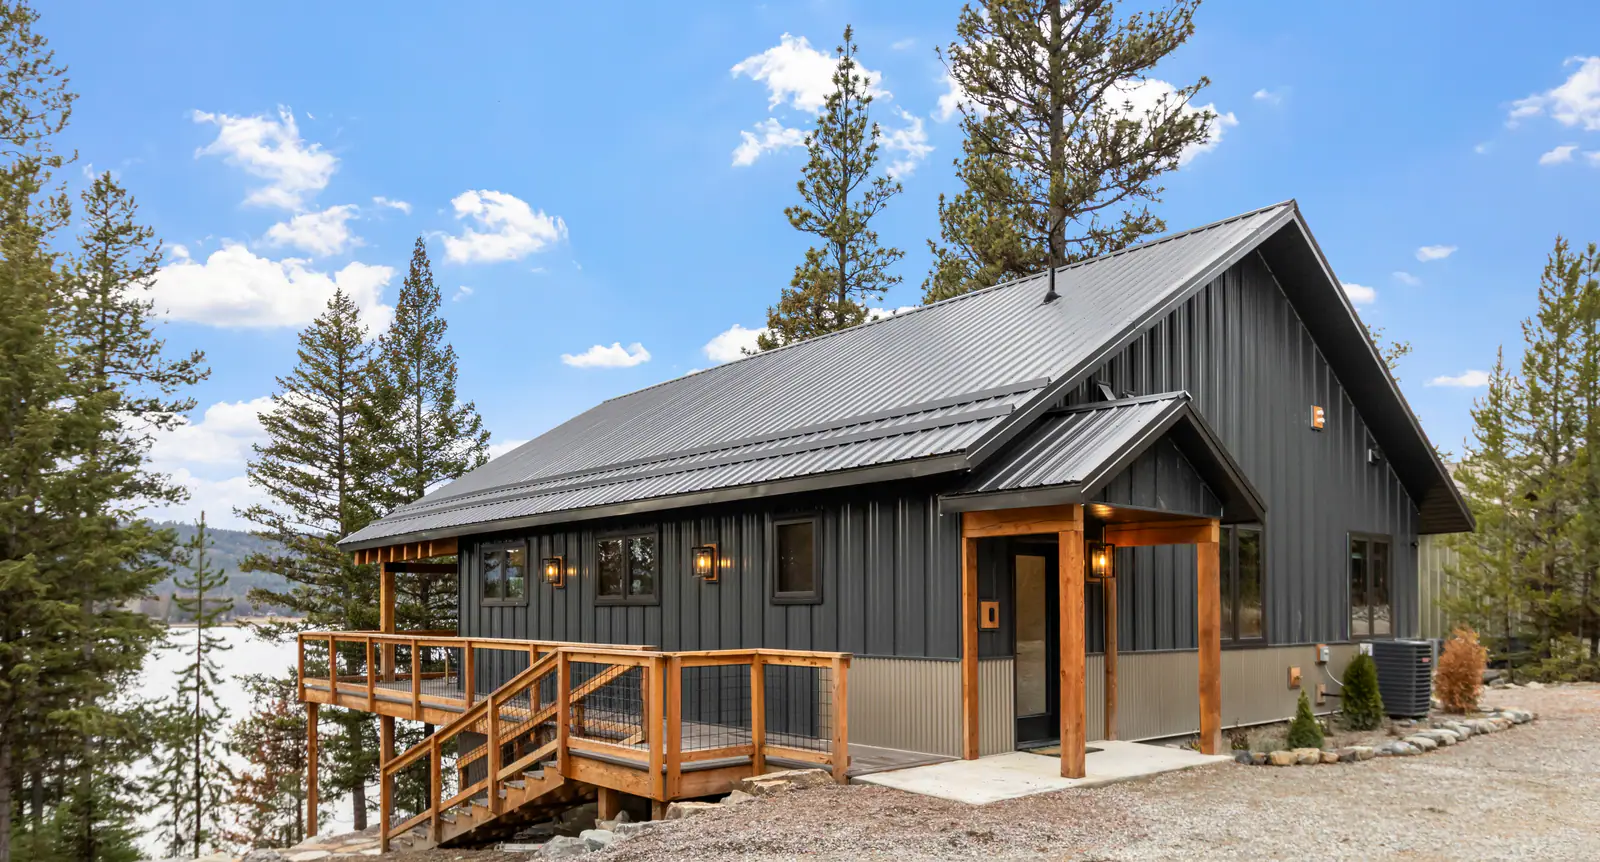
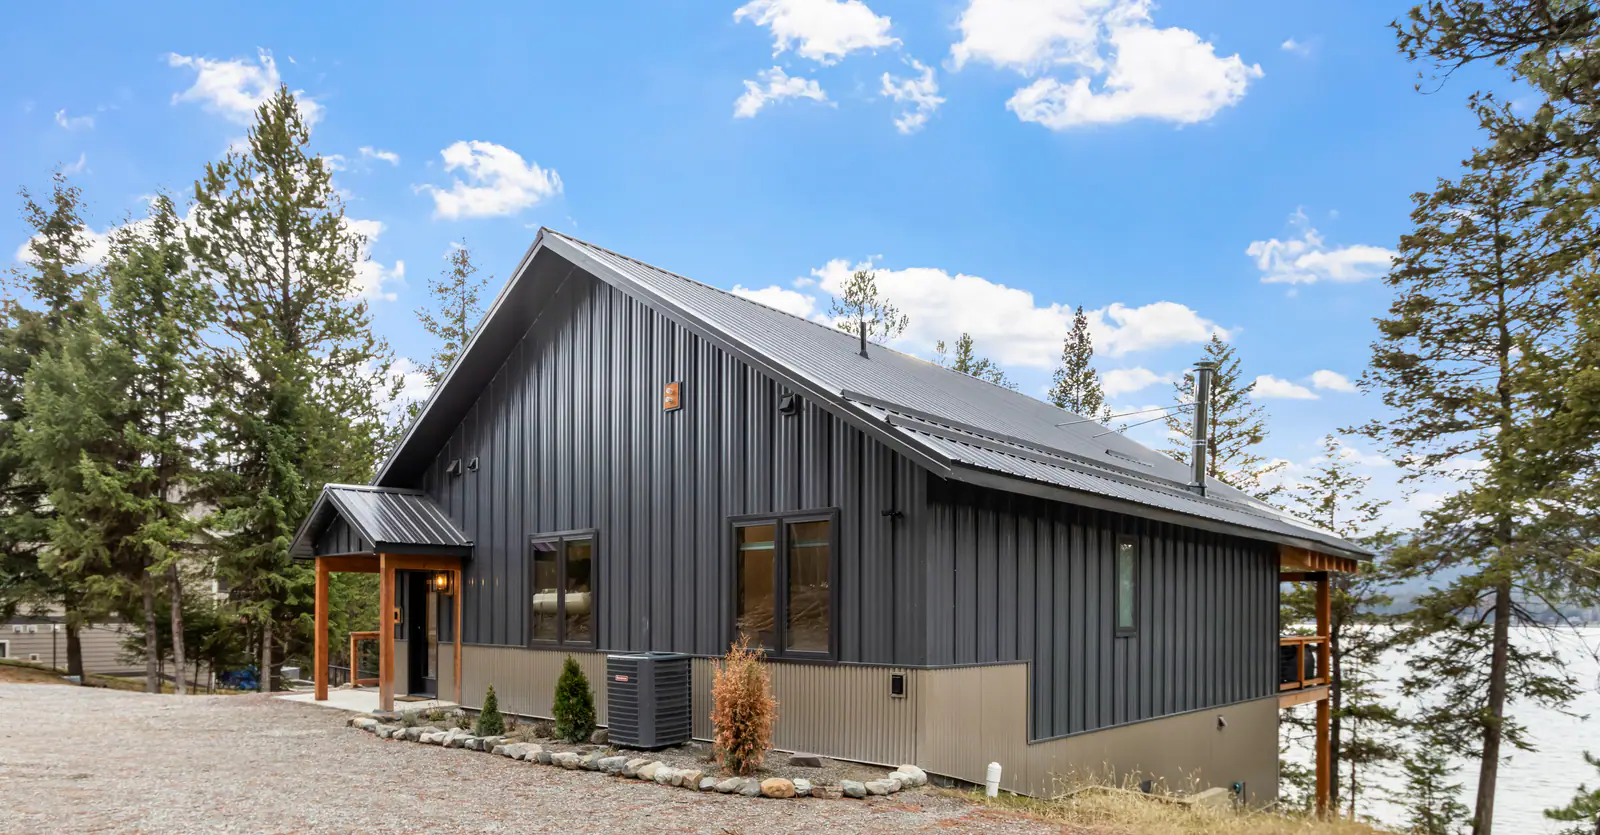
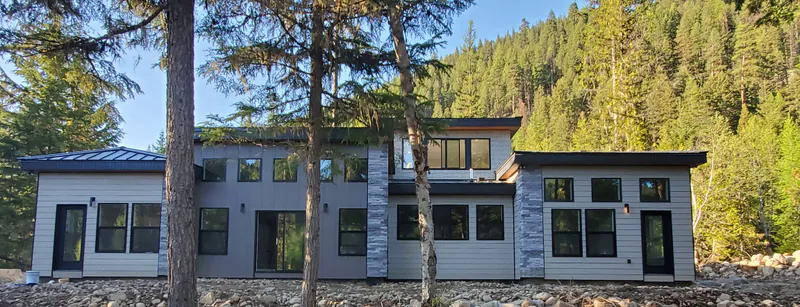
Outside, the exterior is fire resistant metal, made for a Montana winter and a Montana summer alike. A path leads down to the water, so you can view the lake or go swimming in it, and when the snow flies the house becomes the snow day escape everyone wants an invitation to. The home has 2,600 square feet of living space and a 1,600 square foot garage. Take the video walk-through below and see it room by room.
Explore The Details
Montana Lake Front Bliss
Walk through the lake house with us, from the vaulted great room and the hog wire railings to the bear room and the door that opens to the water.
Ready to build something like this?
Every project starts with a conversation about your goals, lifestyle, budget, timeline, and overall vision for the home.