
Barndominium Builder
The garage and the good life under one roof, built in the Flathead Valley with the character of a timber frame and the toughness a Montana winter asks for.
What A Barndominium Is For
A barndominium puts the garage and the good life under one roof. In Northwest Montana that usually means a lot of garage: room for the boat, the paddleboards and everything else a Montana summer requires, with real living space above it. Built well, it carries the warmth of a home and the practicality of a shop, and it is simple to care for.
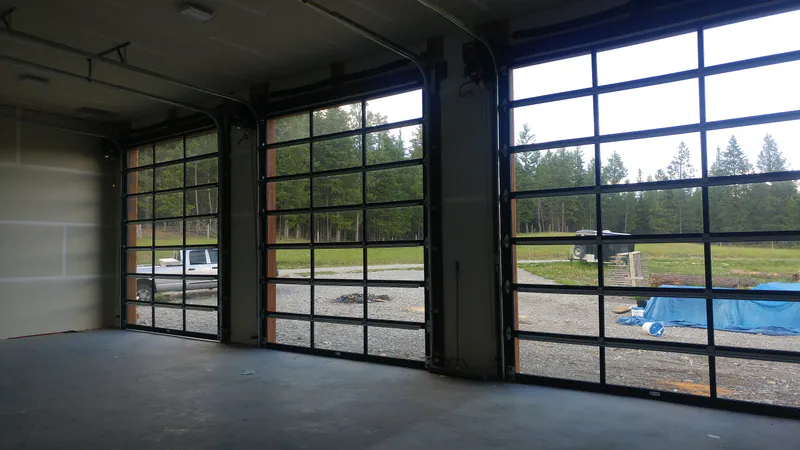
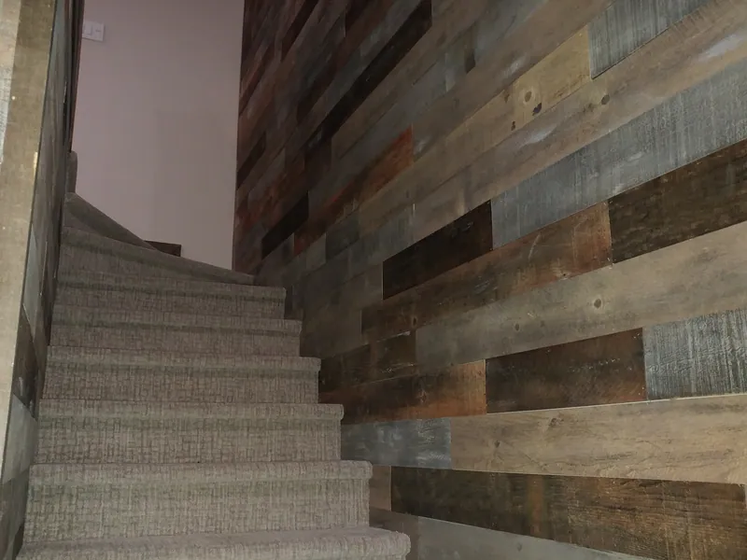
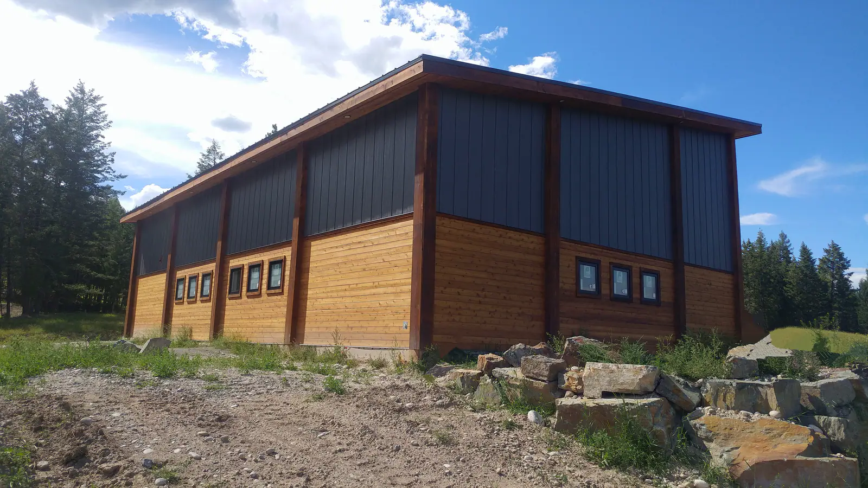
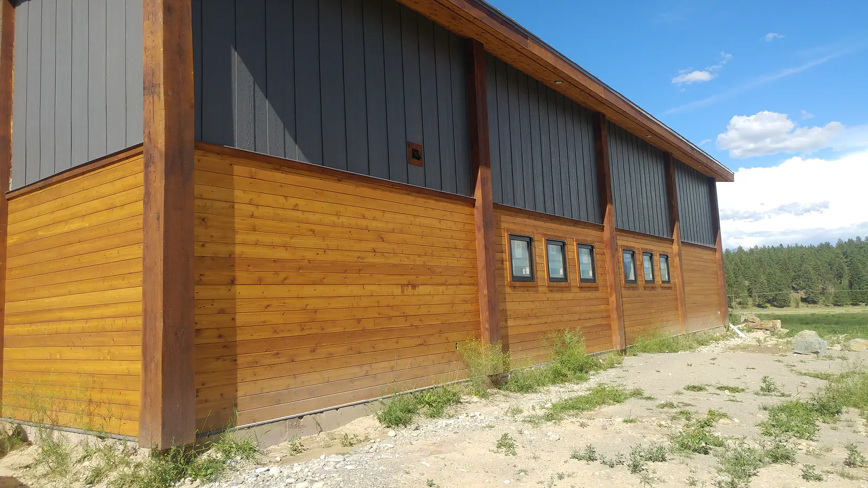
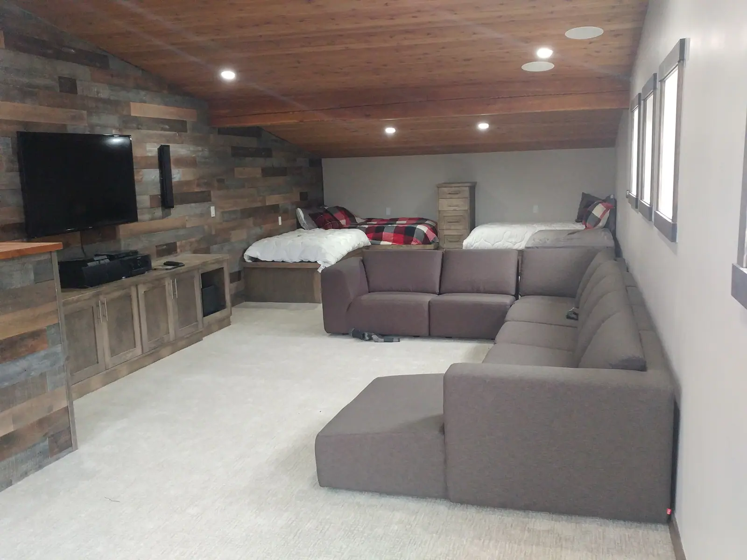
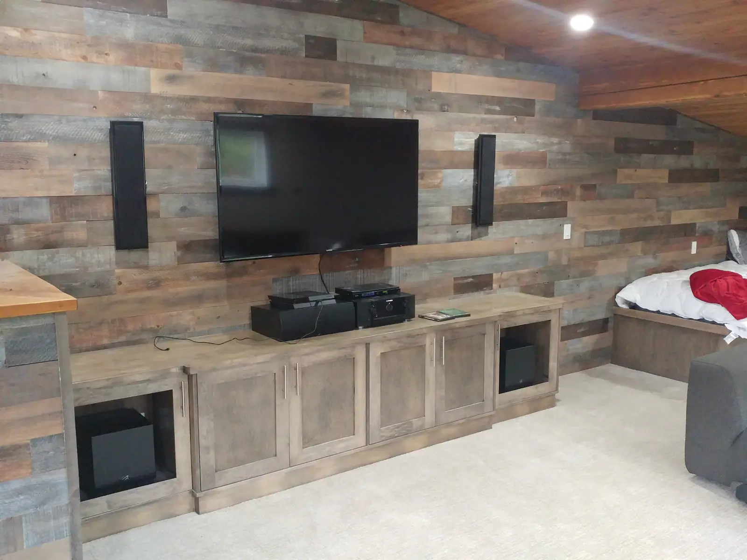
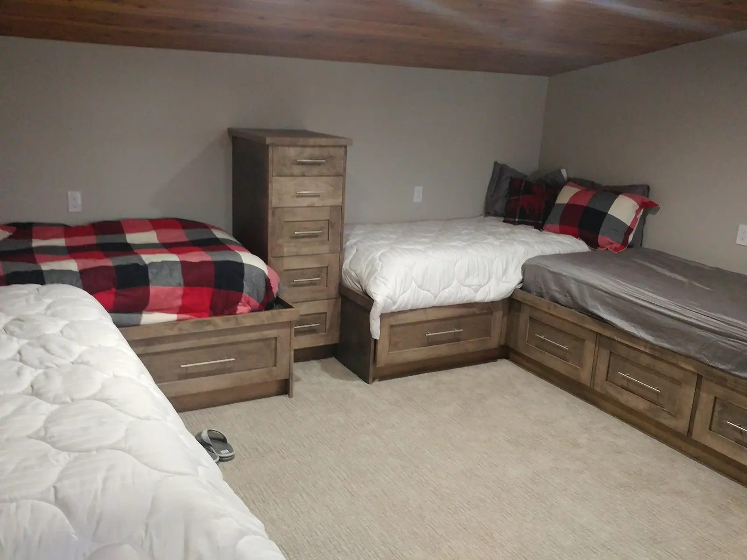
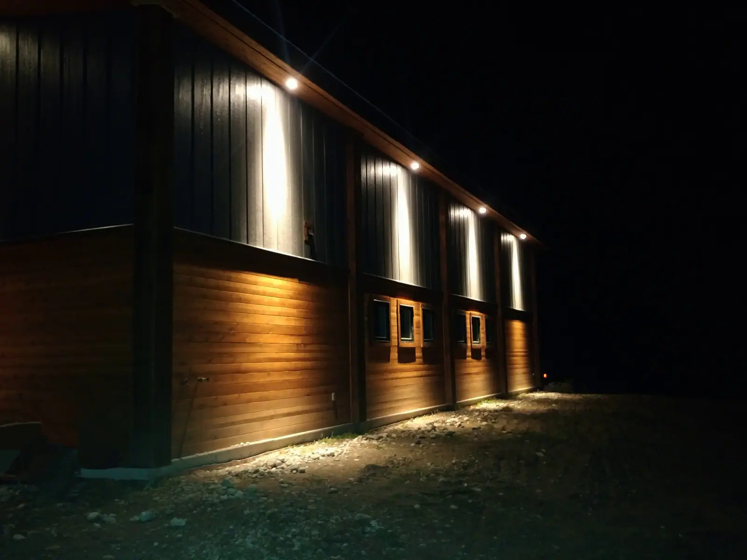
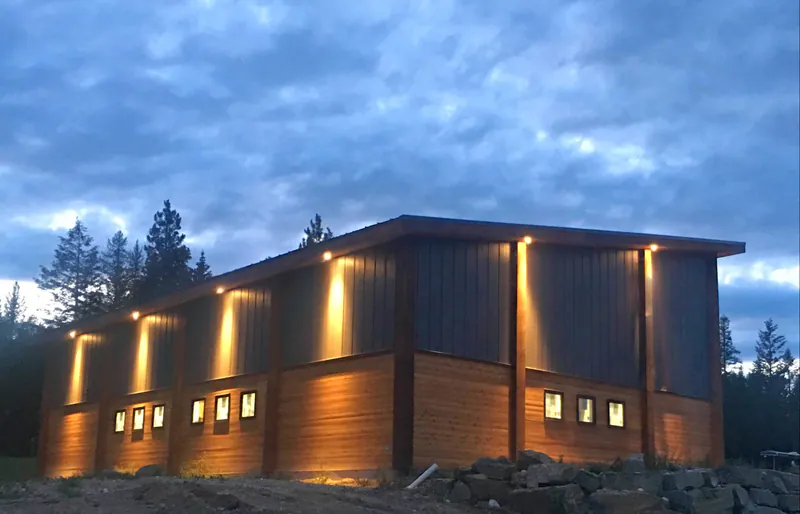
Our Barndominium Flathead Montana Style shows how we build them. It is a timber-frame barndominium with wood and metal on the outside and directional soffit lights to bring you up the drive after dark. The garage is 1,800 square feet behind glass doors. Upstairs, the loft opens into a living area where modern entertainment meets rustic appeal, with a bunkroom for the kids and their friends and a tailor-made bathroom close by. Refined barnwood walls, a barnwood staircase, dark pine trim and customized lighting carry the character through every room. It has 1,500 square feet of living space plus a bonus entertaining loft, two bedrooms plus the loft, and two bathrooms.
The Same Process As A Custom Home
We plan a barndominium the way we plan every home we build, in two phases. Pre-construction planning comes first: we walk the land for access, utilities, septic feasibility, terrain and views, refine the design with you from a napkin sketch or an existing plan, and settle the budget and the permits on paper, where changes are cheap. Then construction, from site prep and foundation through framing, rough-ins and finishes to the final walkthrough.
Snow load and the thermal envelope matter as much in a barndominium as in any Montana home. We plan every one around a superior thermal envelope and heavy-duty snow load considerations, built for Flathead winters and winds.
Barnwood, timber and a garage worth the name
Every photograph here is the same build in the Flathead: the timber frame outside, the loft and the bunkroom inside, and the details that make it feel like a home rather than a shop.
Start With A Site That Works
A barndominium needs room: for the building, the drive and the septic system. Before you commit to a parcel, read our guide to what to check before you buy land in Northwest Montana, or call us and we will look at it with you.
Tell us what has to fit in the garage.
Let us help translate your vision into a rock-solid foundation. Call us or send a message and we will start with your goals, your property, and your timeline.