

Modern Living Montana Built
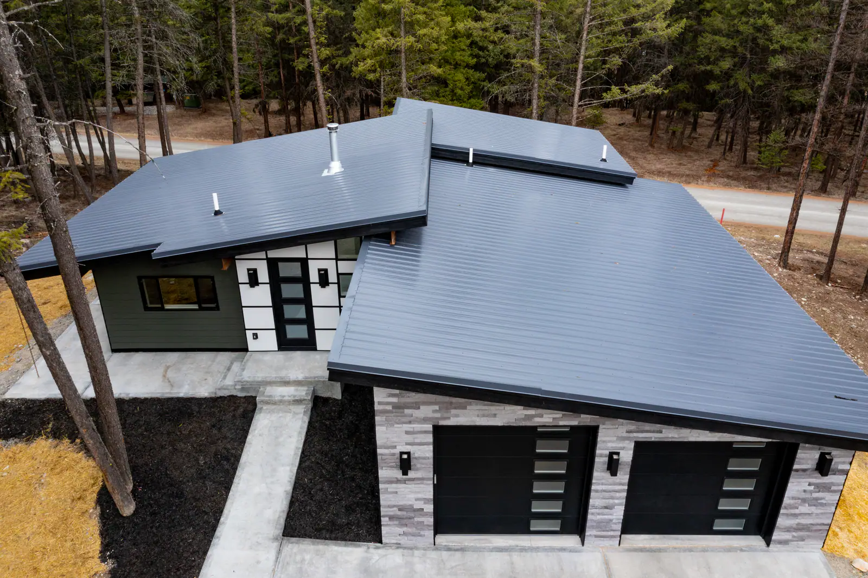
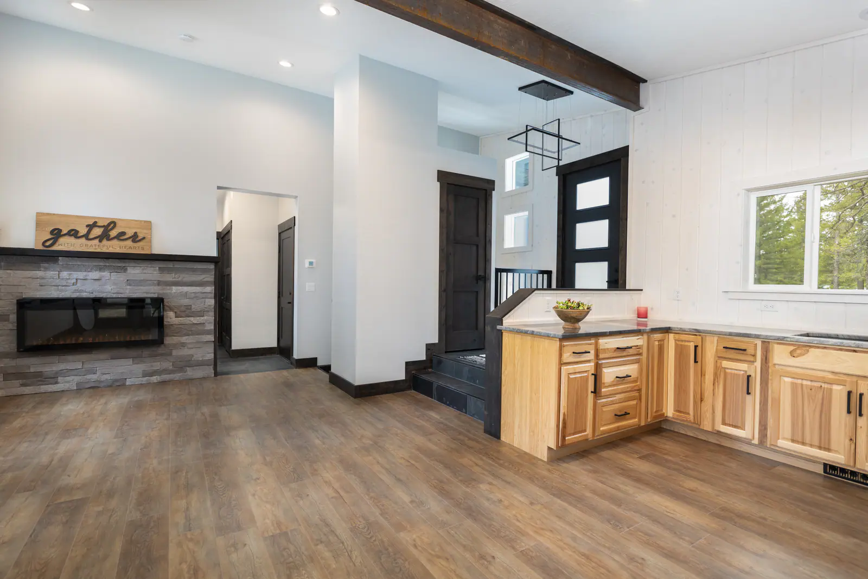
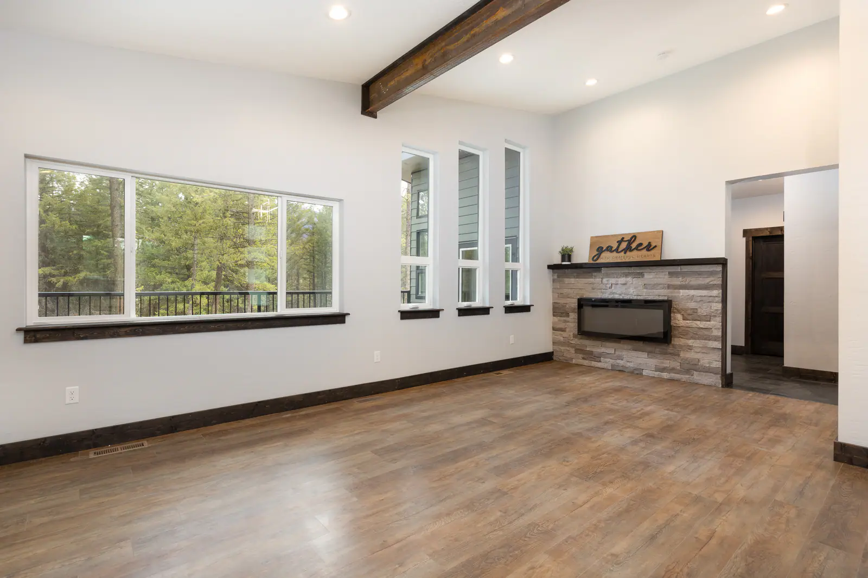
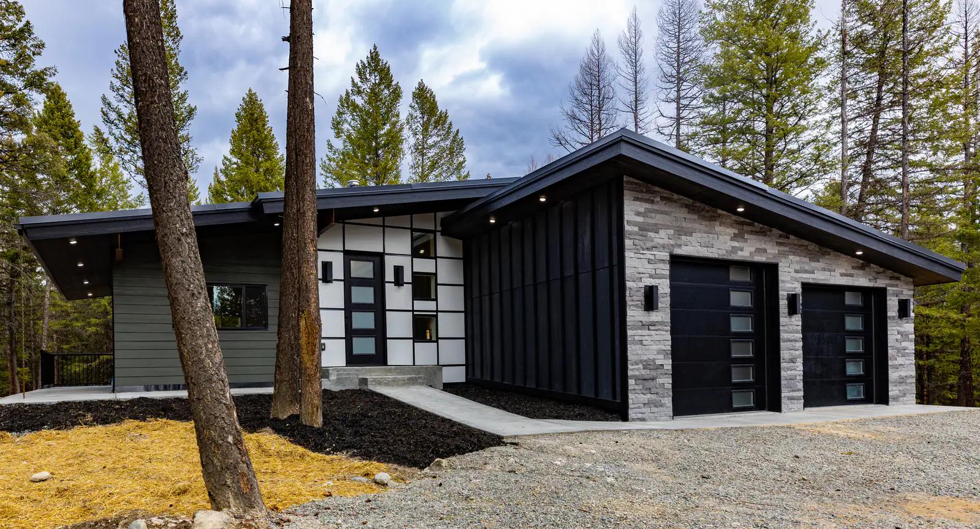
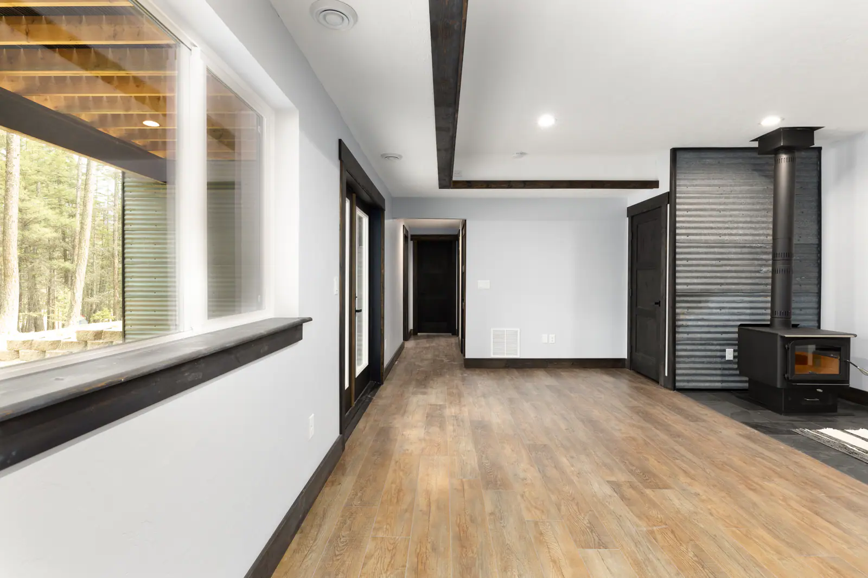
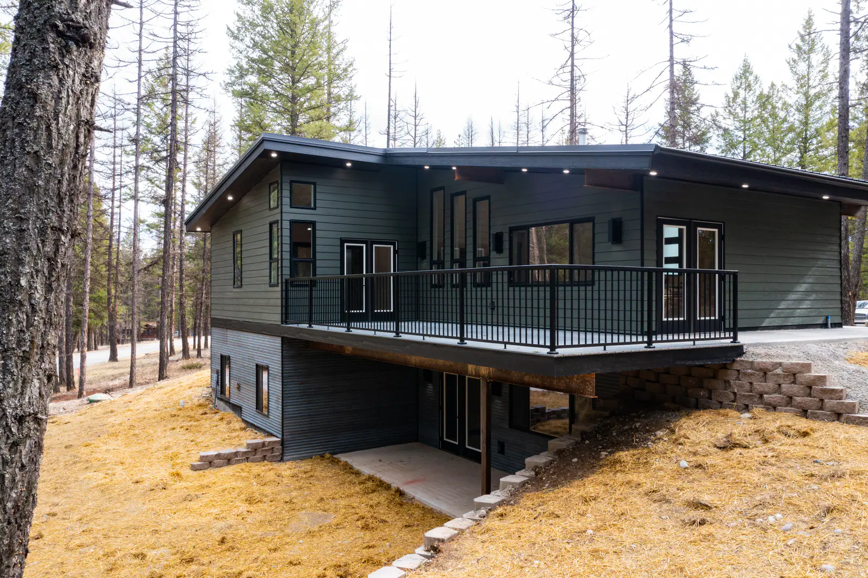
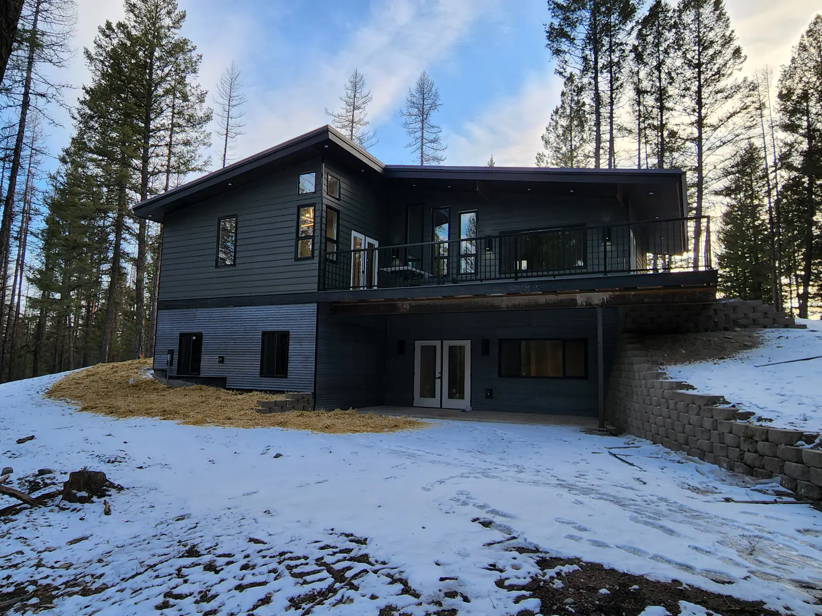
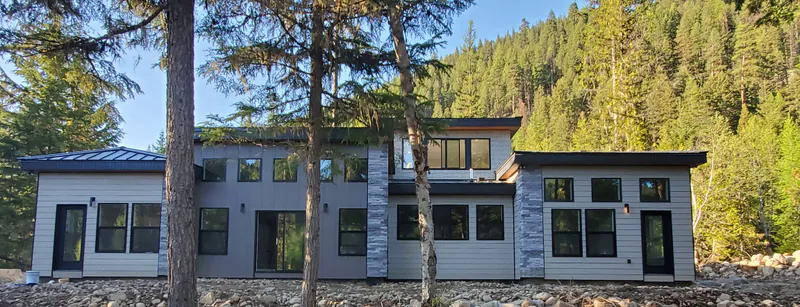
A modern mountain home with a grand entry, steel beams over the fireplace, a coffered ceiling with rustic accents, hickory and granite in the kitchen, and a fire-resistant roof. It photographs as well under the northern lights as it does at breakfast.
Built For Montana Living
Every Built Right in Montana project is shaped around the land, the lifestyle, and the details that make a home feel personal.
A modern mountain home with a grand entry, steel beams over the fireplace, a coffered ceiling with rustic accents, hickory and granite in the kitchen, and a fire-resistant roof. It photographs as well under the northern lights as it does at breakfast.
- 2,000 sq ft living
- 660 sq ft garage
- 3 bedrooms
- 2.5 bathrooms
24 photos from the finished work are below. Click any photo to view it full size.
Modern Lines, Rustic Heart
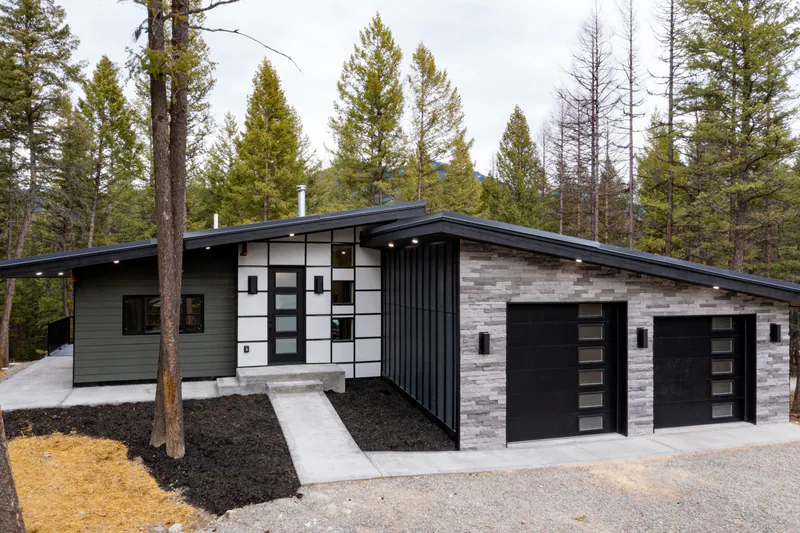
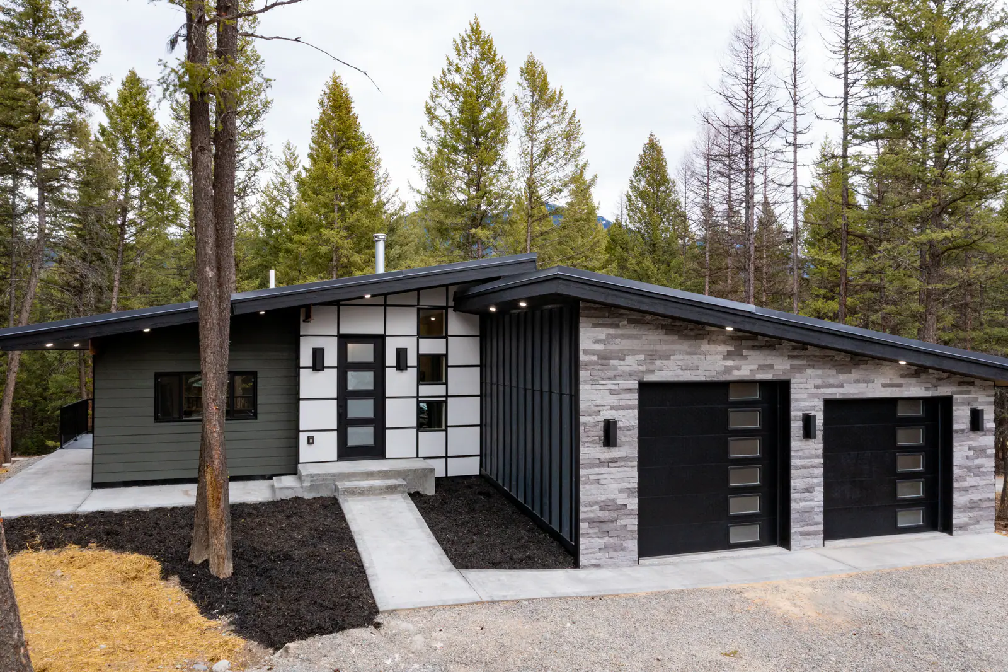
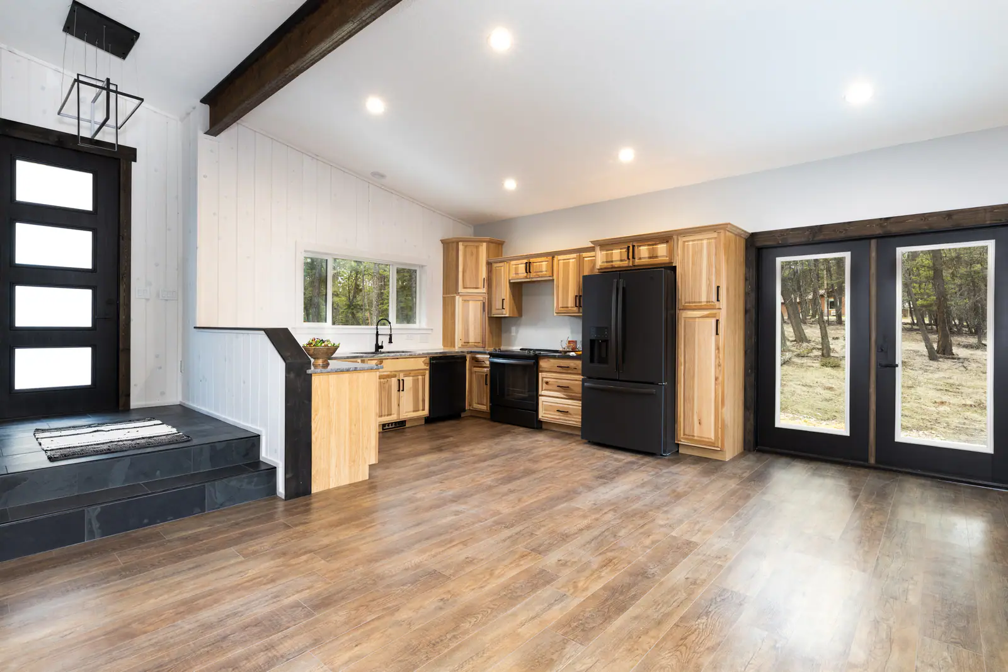
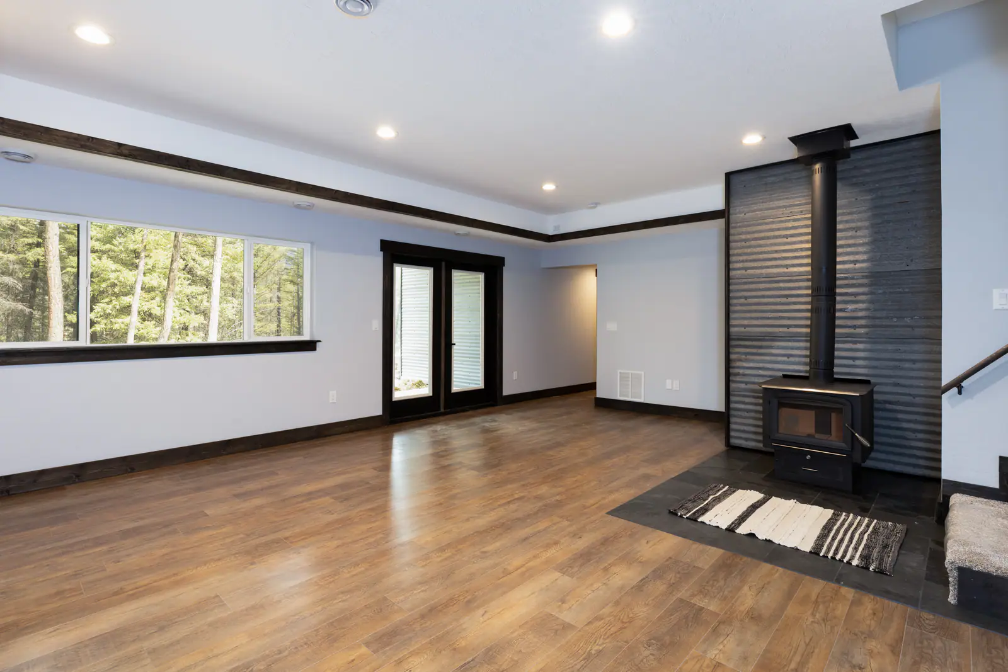
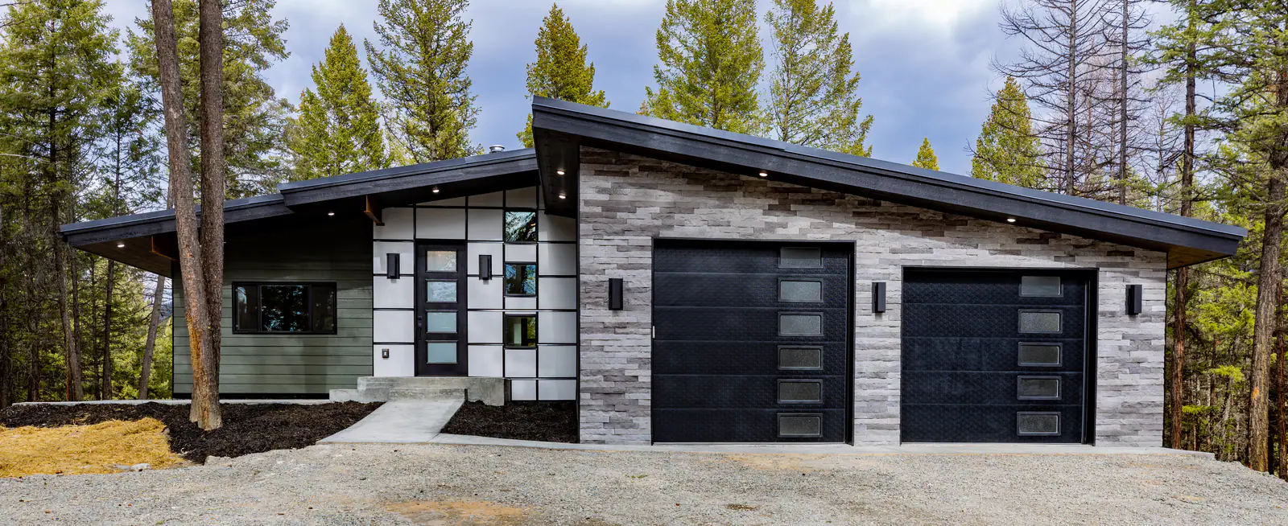
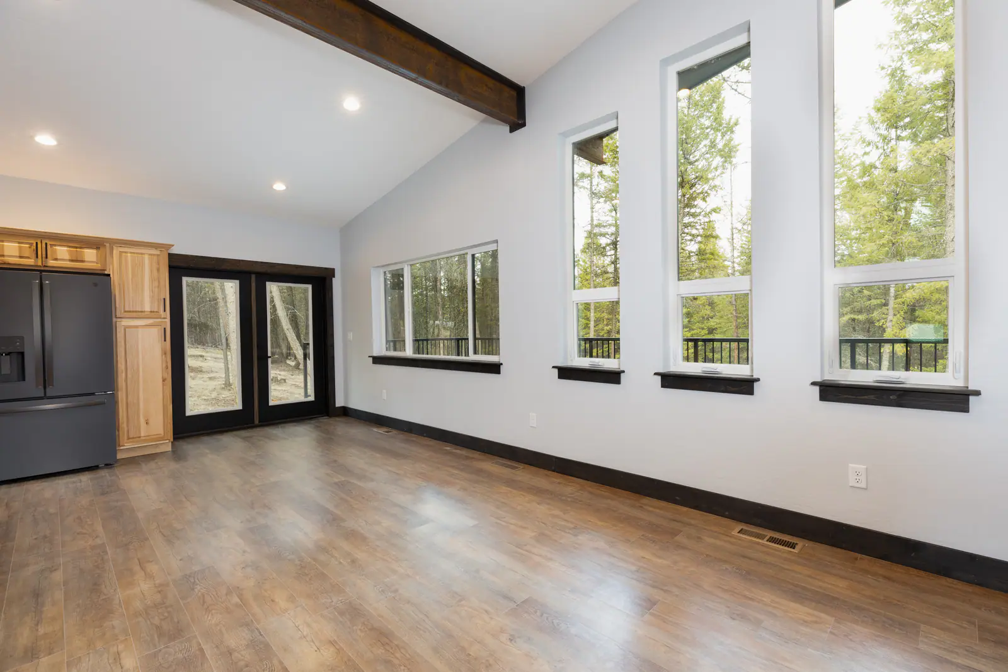
This modern mountain home proves that clean lines and Montana warmth belong together. It starts at a grand entry with accent lighting, and the welcome keeps going from there: steel beams over a warm fire, a coffered ceiling with rustic accents, and a kitchen of hickory and granite that looks straight out at the view.
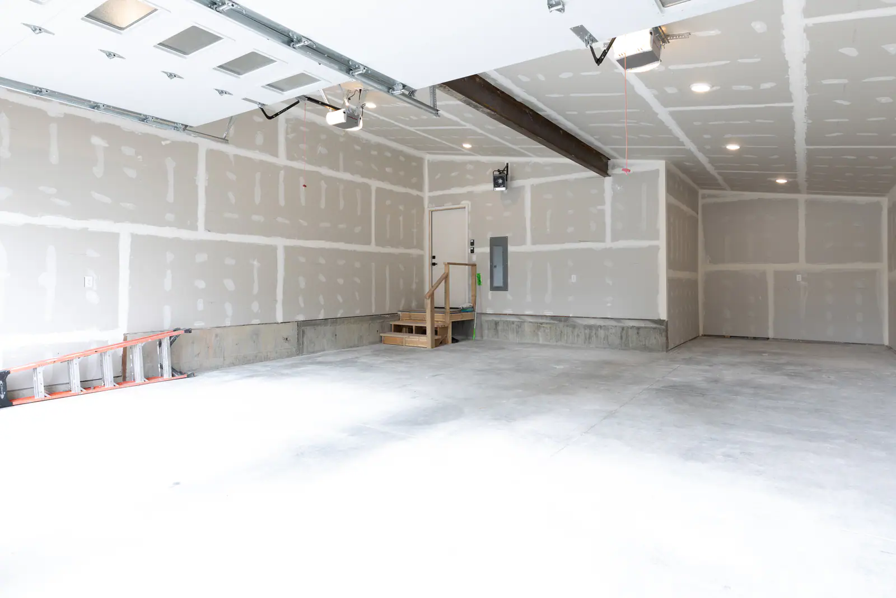
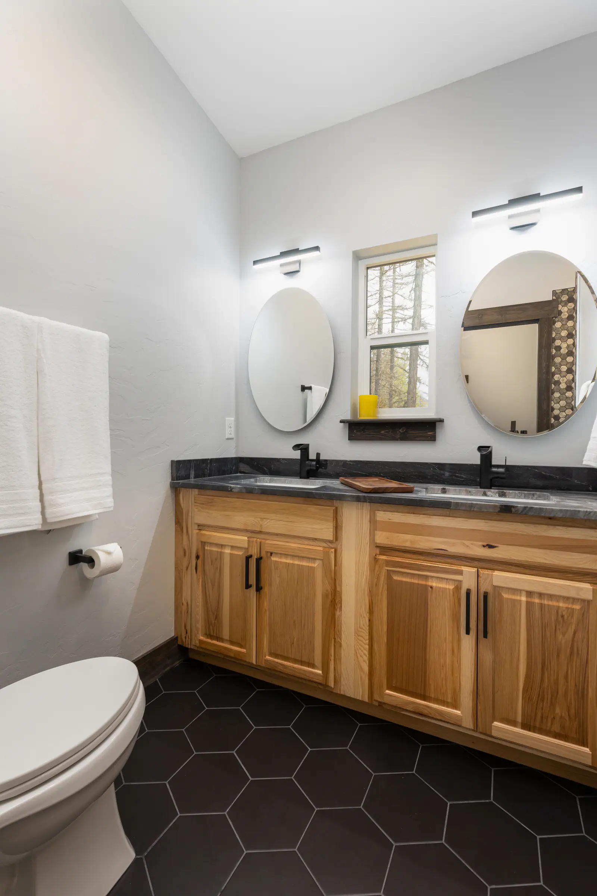
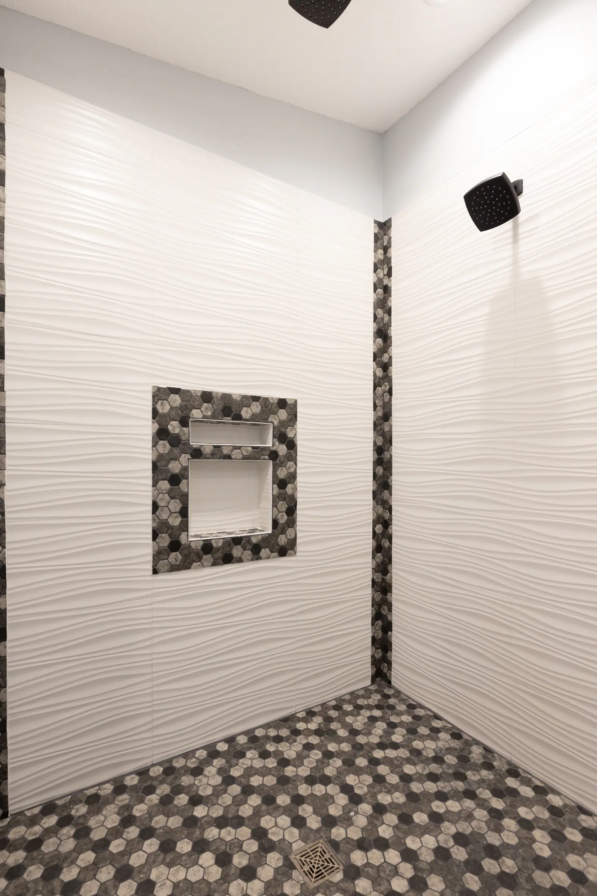
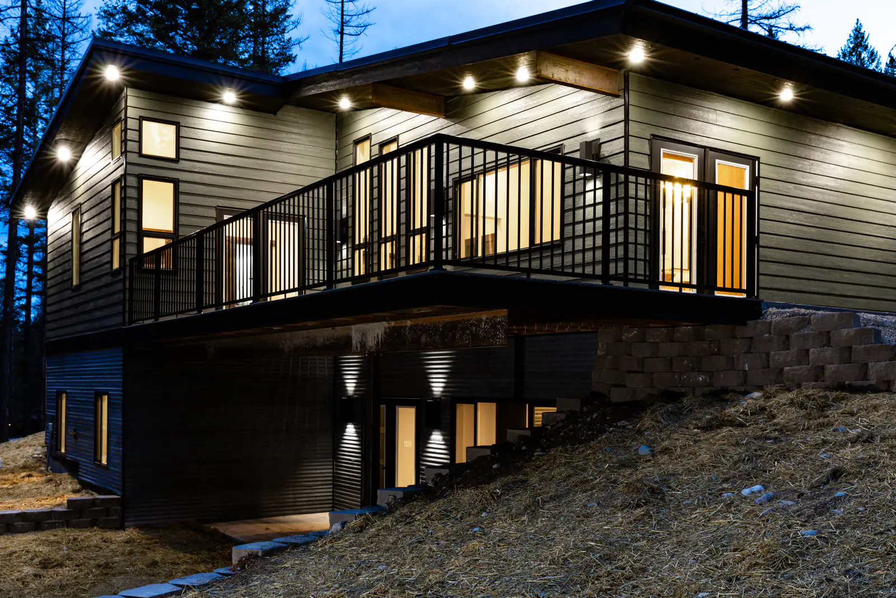
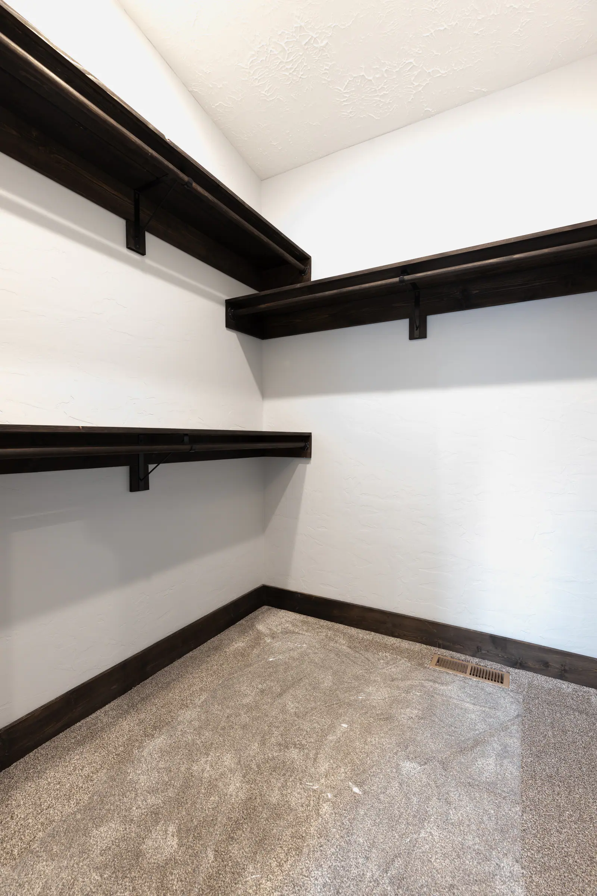
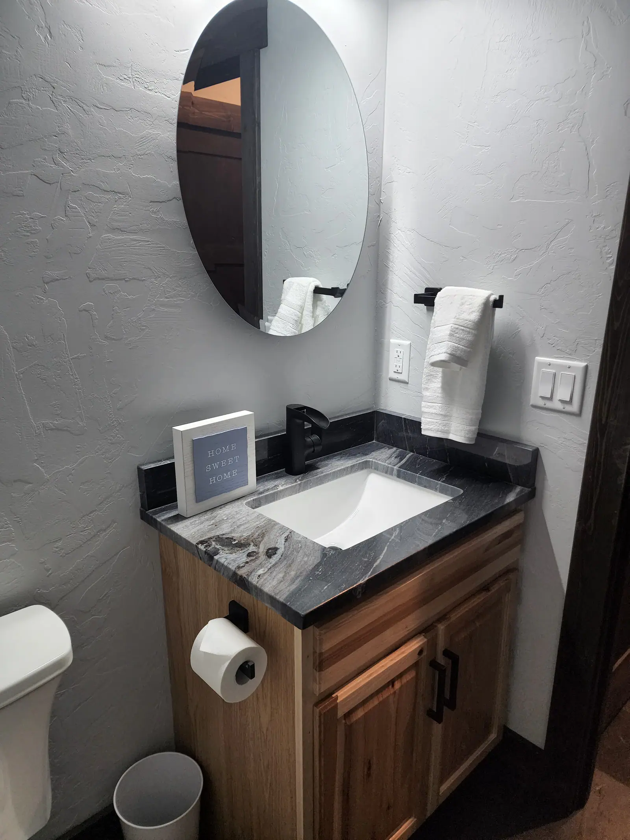
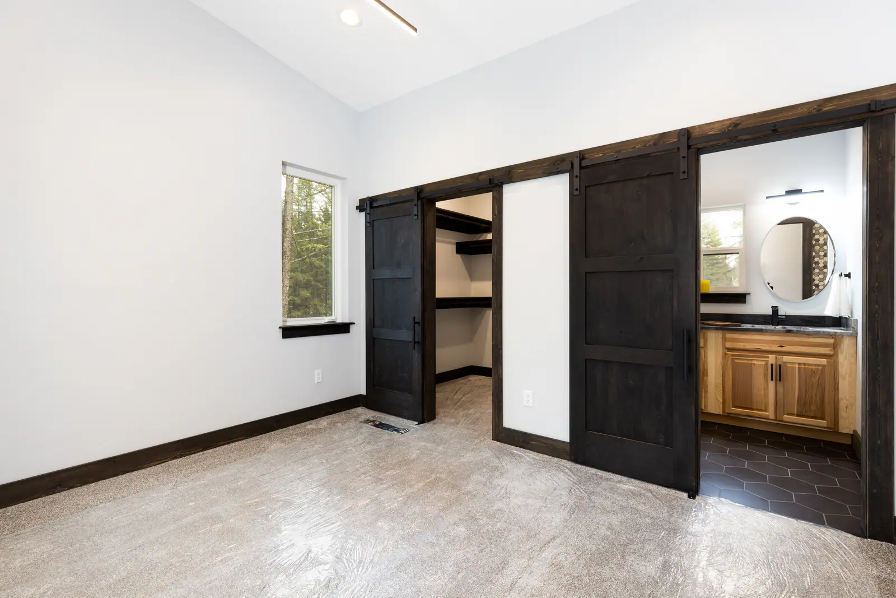
We built it for the way people actually live here. There is a large garage with work space, a deck that is ready for the barbecue, a master suite with craftsman tile and a dark pine closet, and a bathroom with a view good enough to slow your morning down. The roof is fire resistant, because a beautiful home in the pines should also be a smart one.
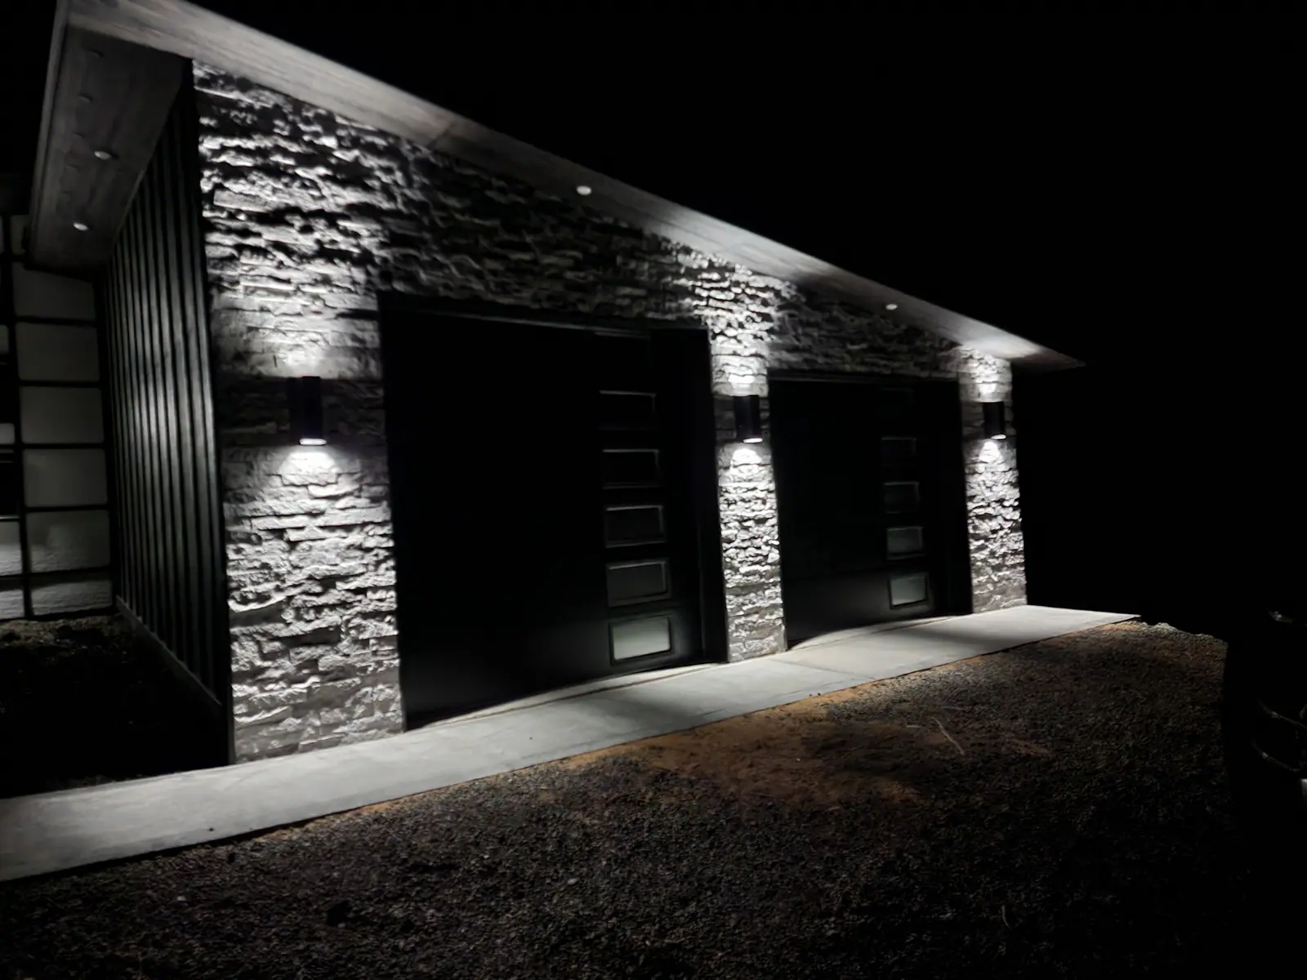
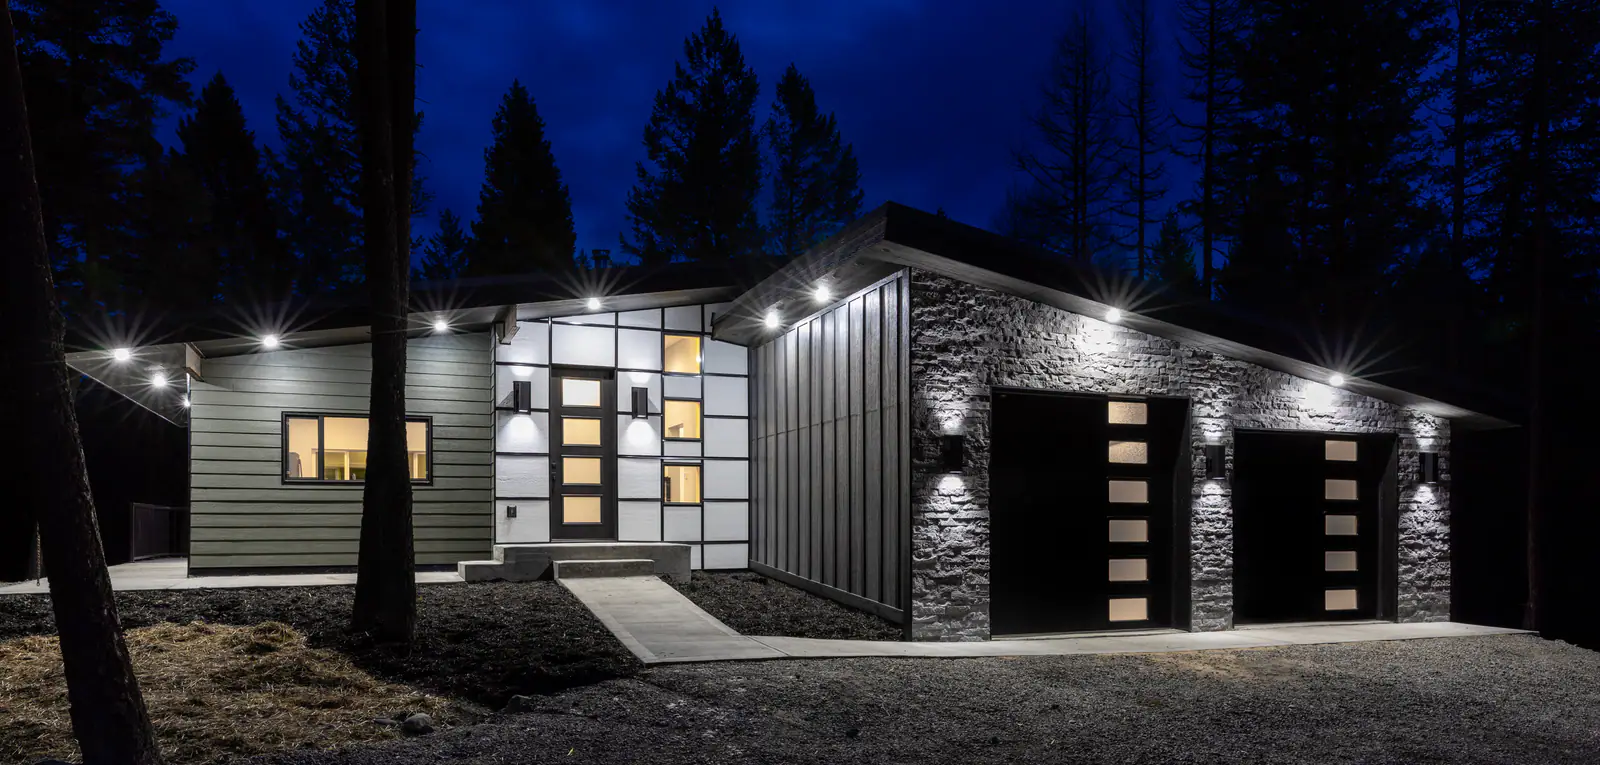
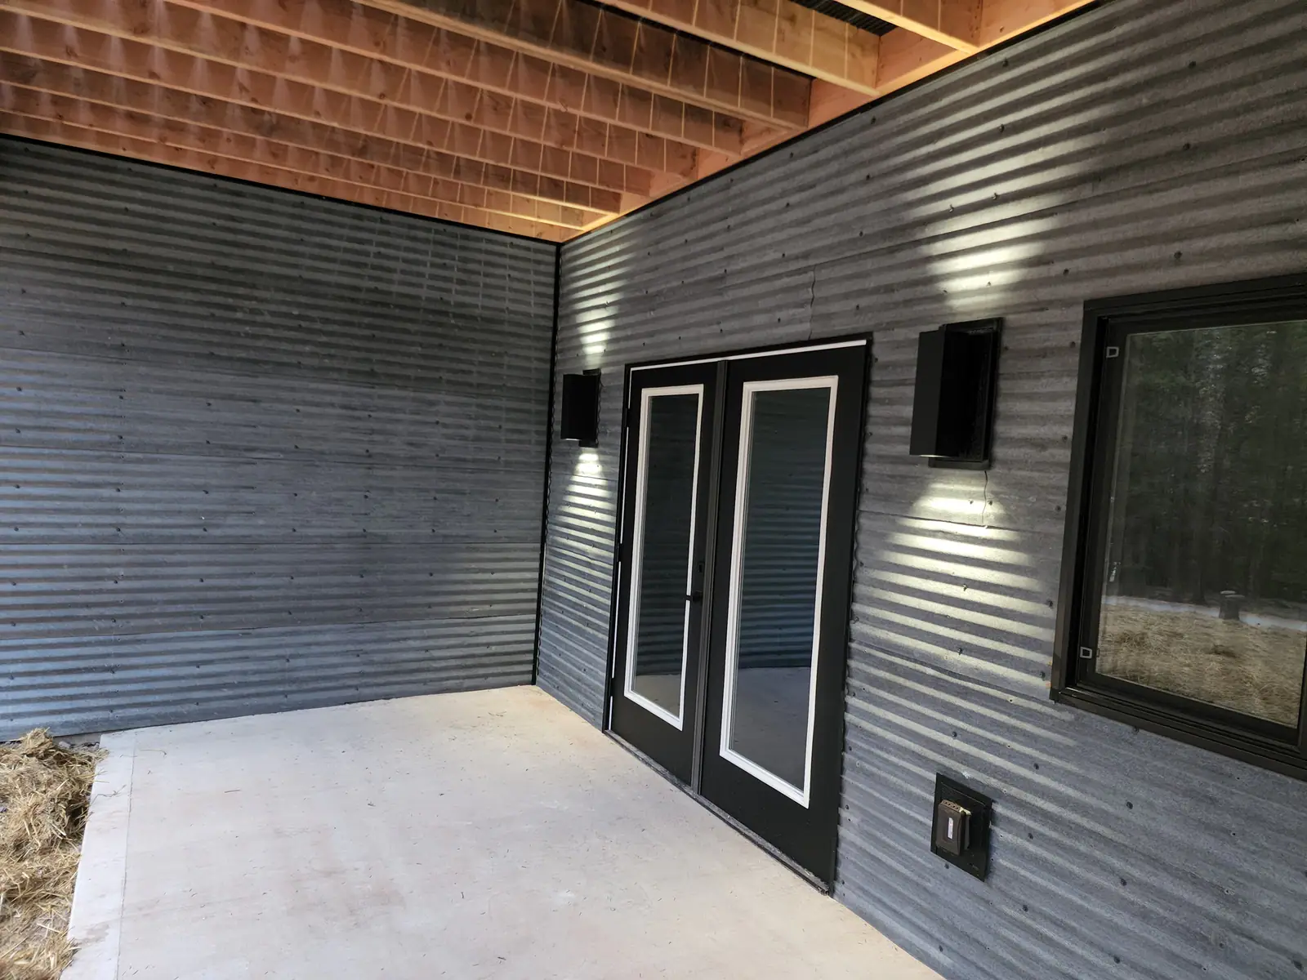
Then the sun goes down and the house does something else entirely. Custom night lighting brings out the stone and the glass, and on the right night the northern lights show up behind the roofline. With 2,000 square feet of living space, three bedrooms, two and a half bathrooms and a 660 square foot garage, it is a home that works hard all day and still takes your breath away after dark.
Explore The Details

Ready to build something like this?
Every project starts with a conversation about your goals, lifestyle, budget, timeline, and overall vision for the home.