
Glacier Park Retreat
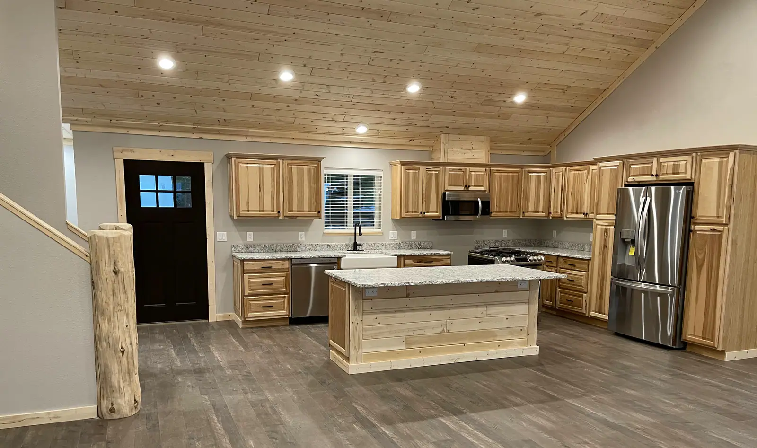
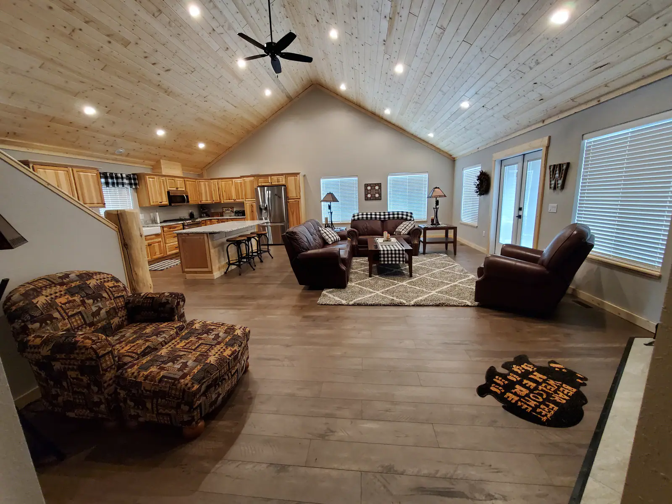
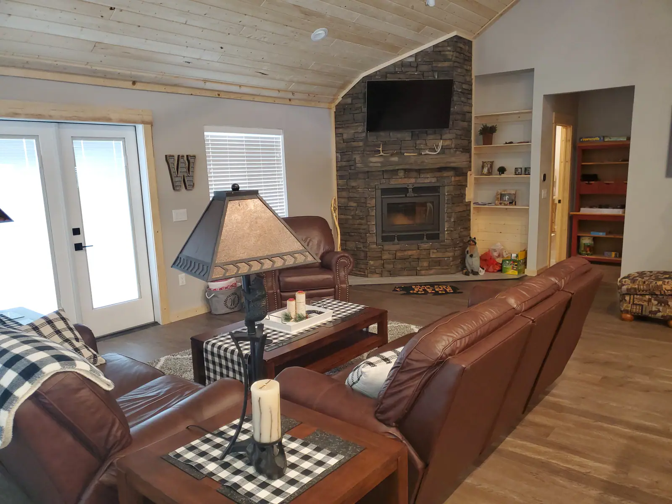
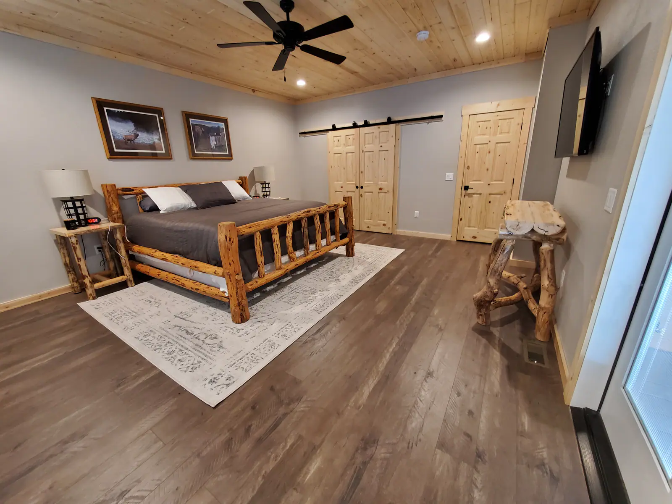
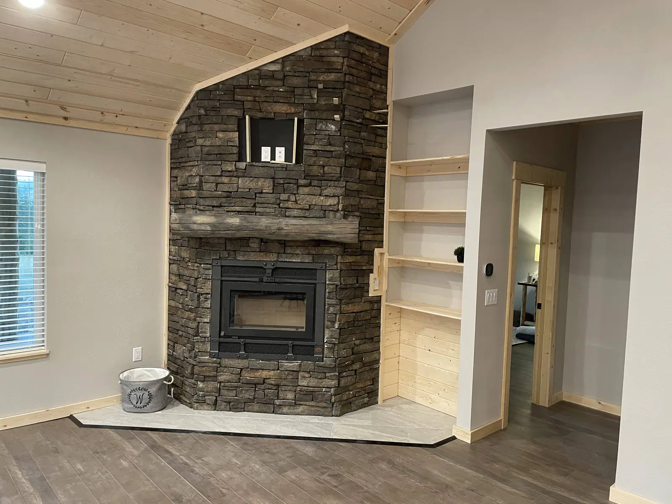
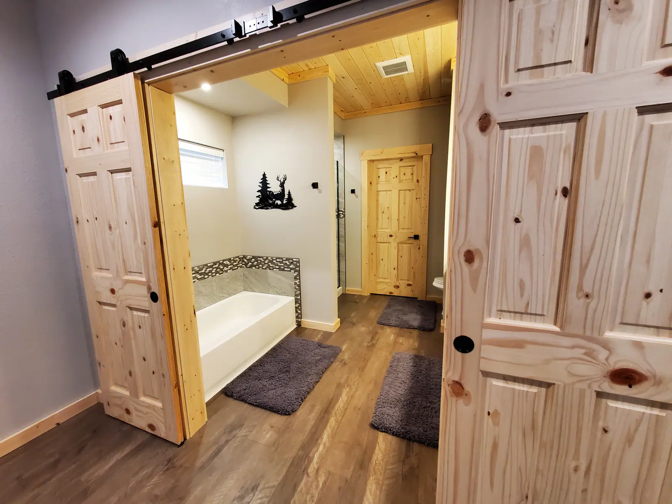
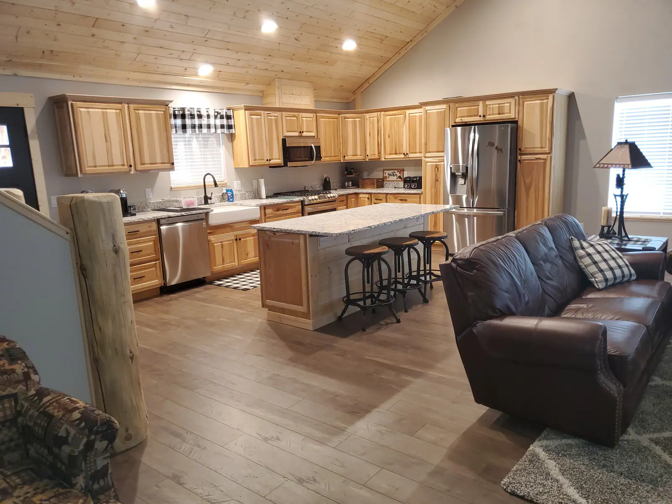
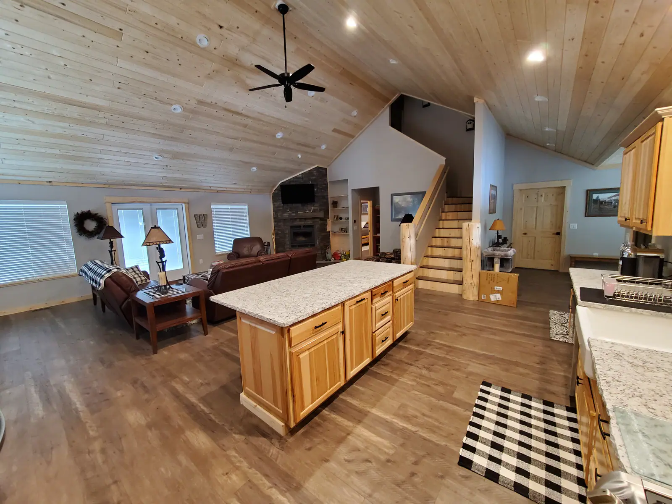
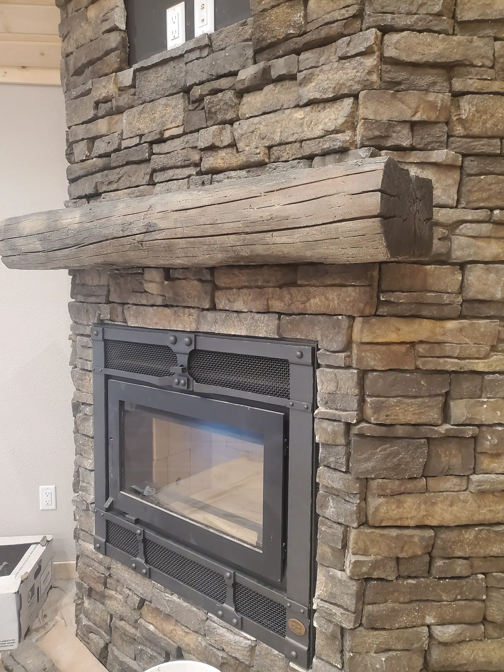
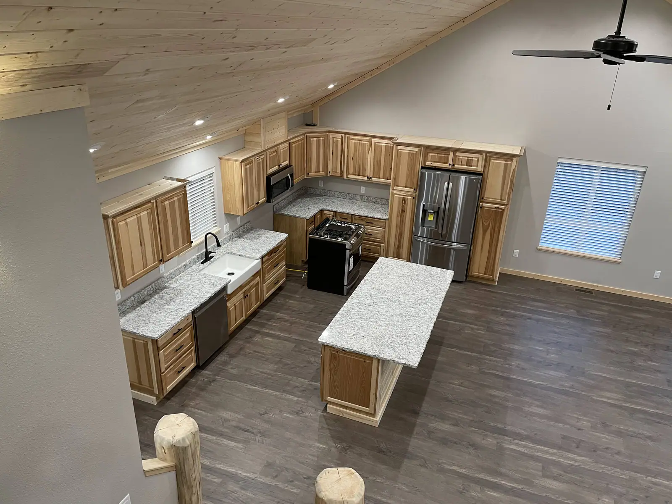
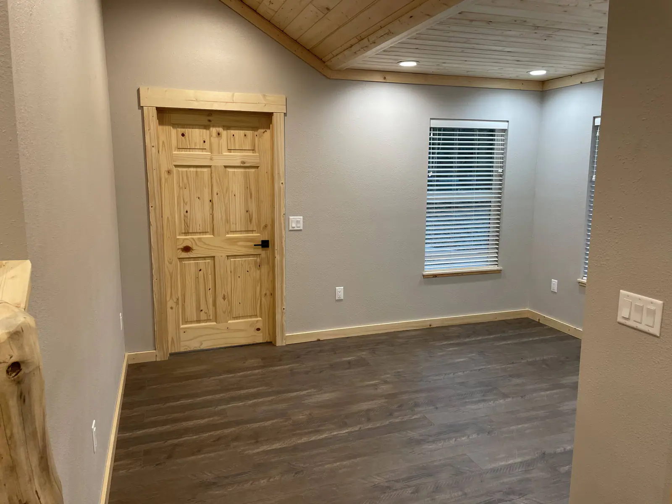
A retreat near Glacier National Park. Open design under Montana pine ceilings, a custom stone fireplace, rustic hickory cabinets with granite and a farmhouse sink, knotty pine barn doors, locally sourced trim, custom tile with borders, and a covered outdoor living room. The build timeline video below shows it going up.
Built For Montana Living
Every Built Right in Montana project is shaped around the land, the lifestyle, and the details that make a home feel personal.
A retreat near Glacier National Park. Open design under Montana pine ceilings, a custom stone fireplace, rustic hickory cabinets with granite and a farmhouse sink, knotty pine barn doors, locally sourced trim, custom tile with borders, and a covered outdoor living room. The build timeline video below shows it going up.
- 2,800 sq ft living
- 800 sq ft garage
- 3 bedrooms
- 2.5 bathrooms
24 photos from the finished work are below. Click any photo to view it full size.
A Retreat At The Edge Of Glacier
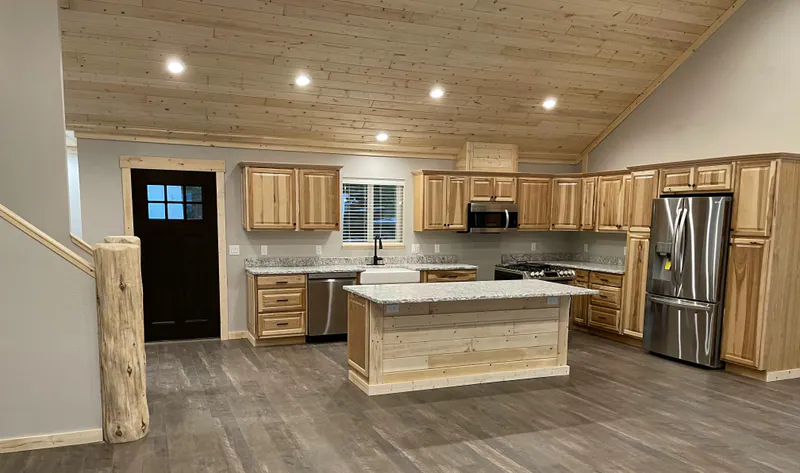
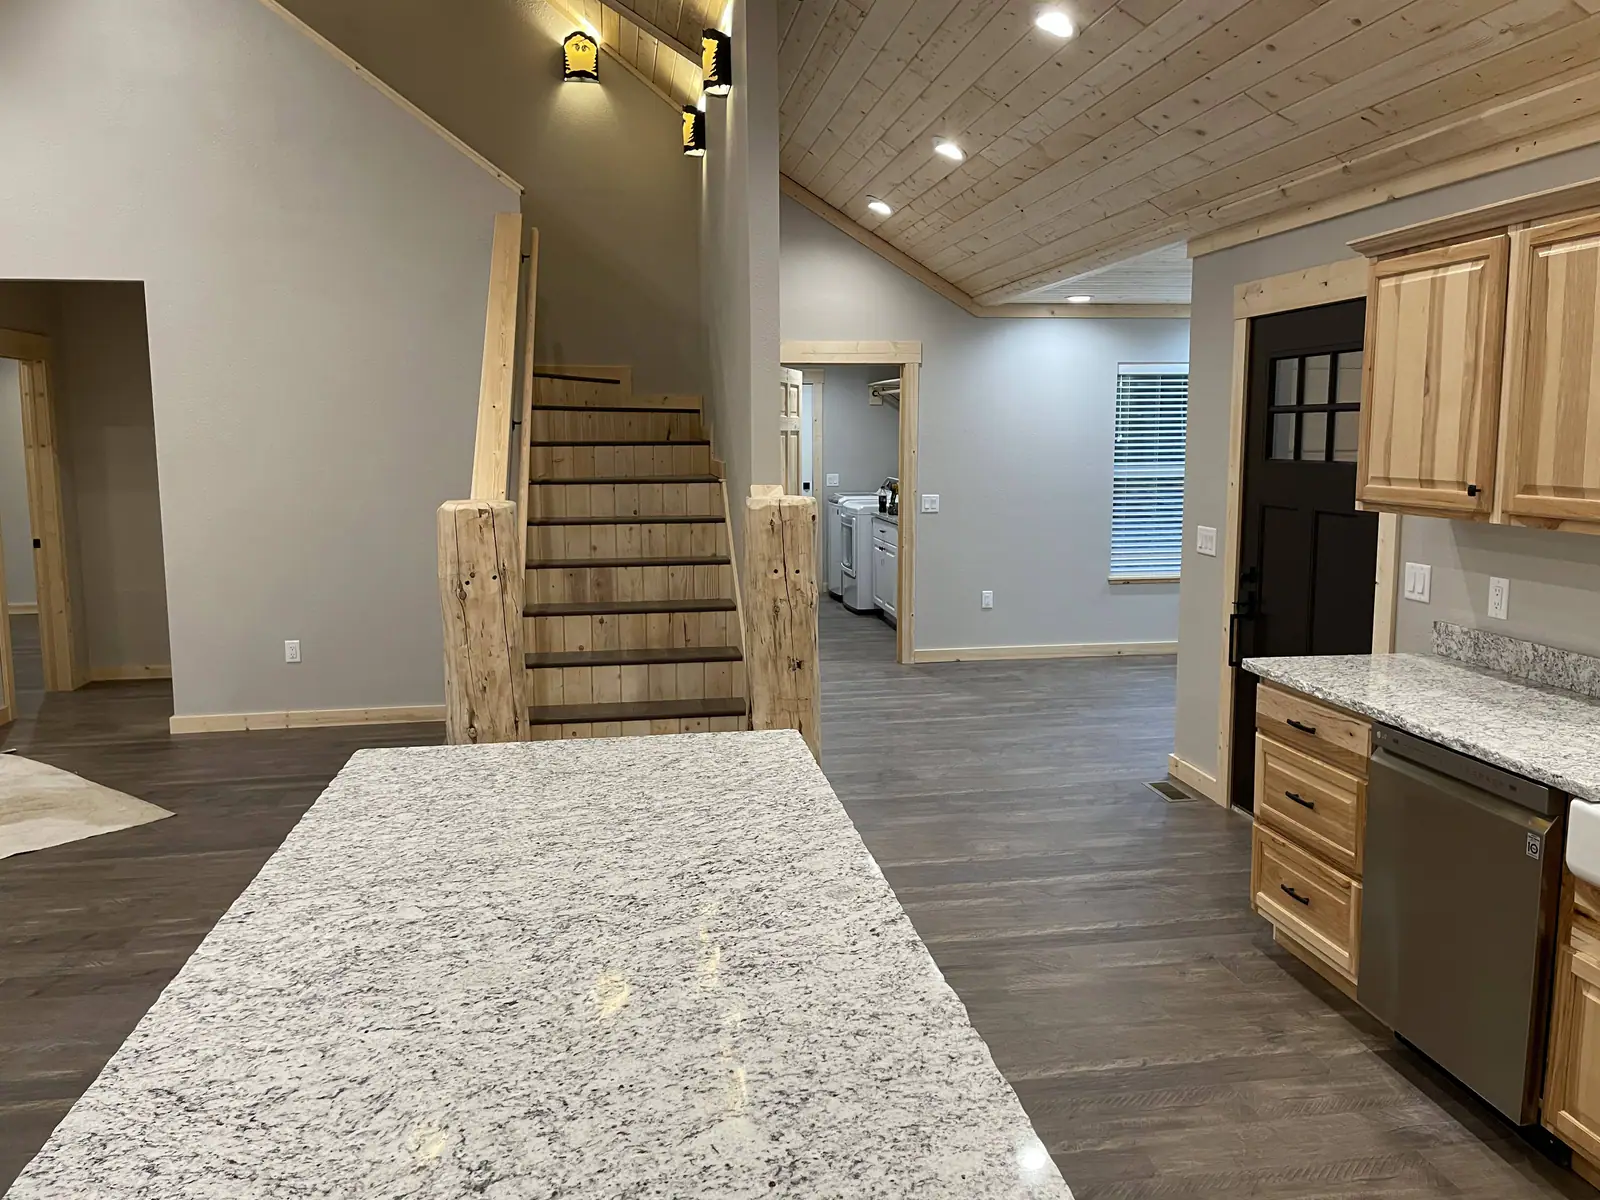
Near Glacier National Park, this retreat was designed to feel like the park itself: open, honest and full of natural material. The open concept gathers the kitchen, dining and living space under Montana pine ceilings, all of it centered on a custom stone fireplace with a faux concrete mantle.
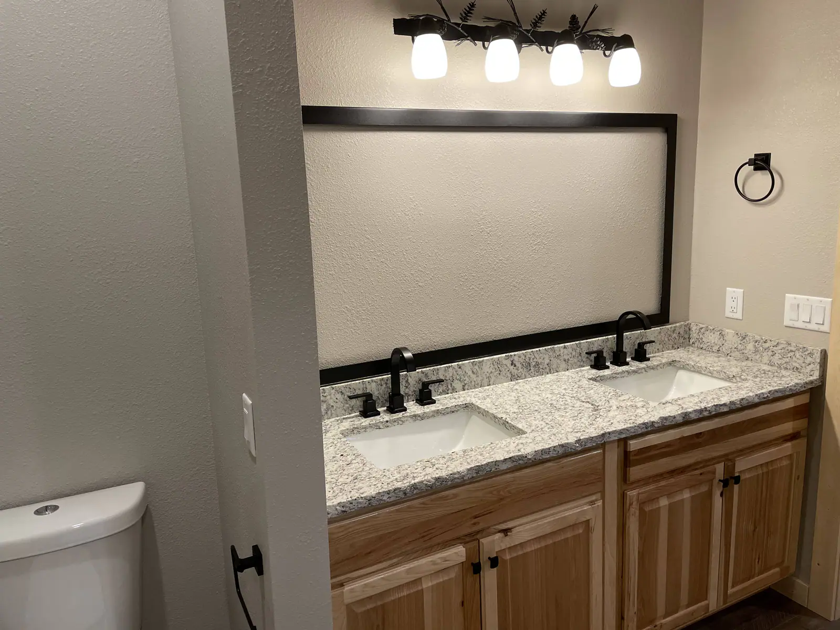
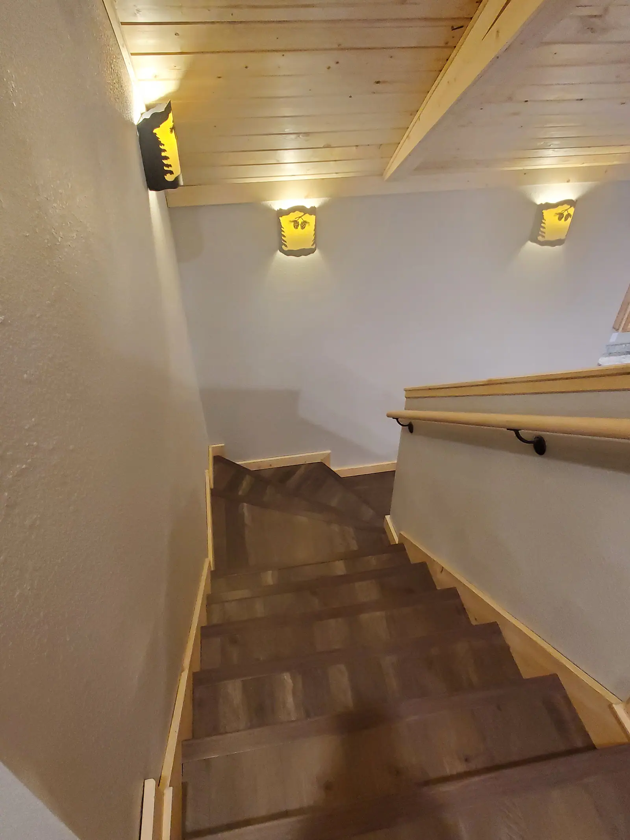
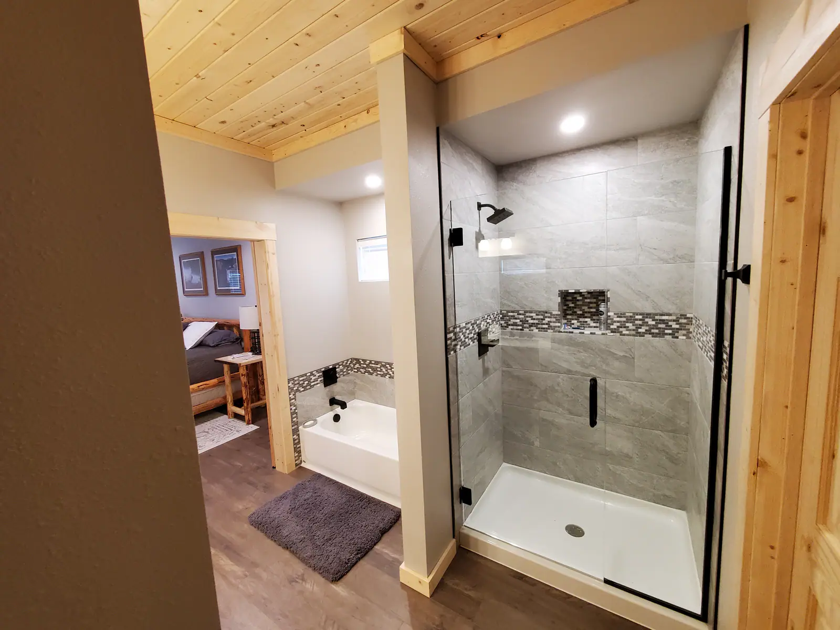
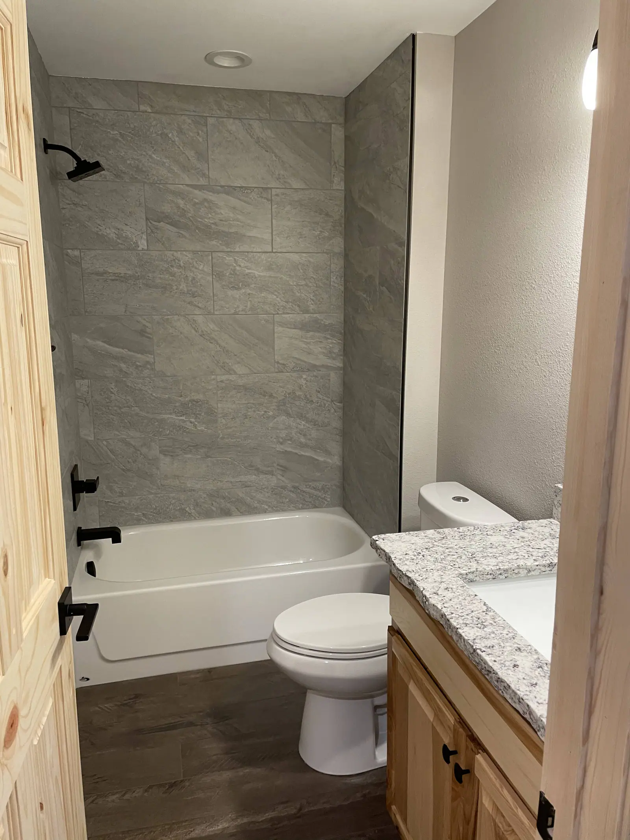
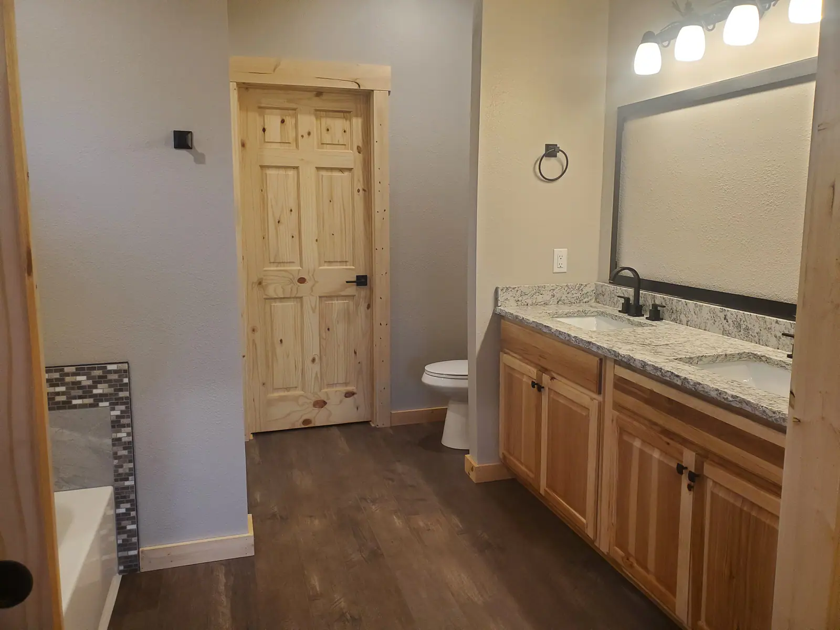
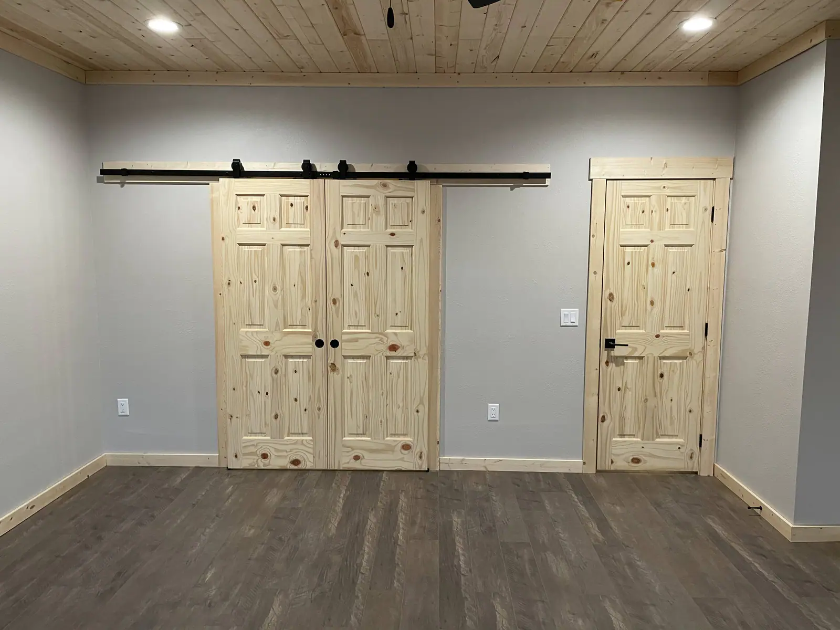
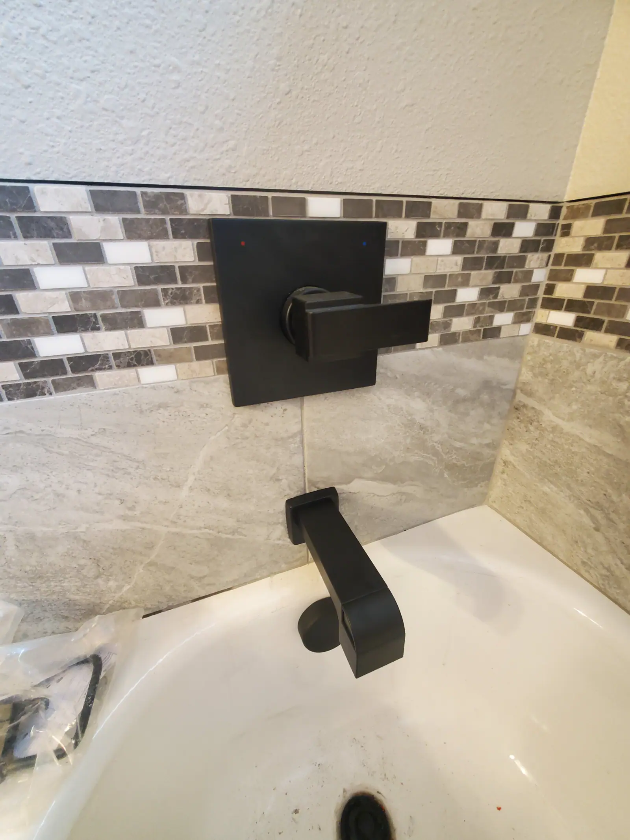
The woodcraft is what people remember. Rustic hickory cabinets meet custom granite and a farmhouse sink in the kitchen. Knotty pine barn doors slide on the bathrooms, log accents and specialty woodcraft turn up throughout, and the custom tile is set with borders that add a little Montana flair. A hickory vanity with granite and an undermount sink, Moen fixtures, LVP flooring, and custom stairs with their own lighting finish the interior.
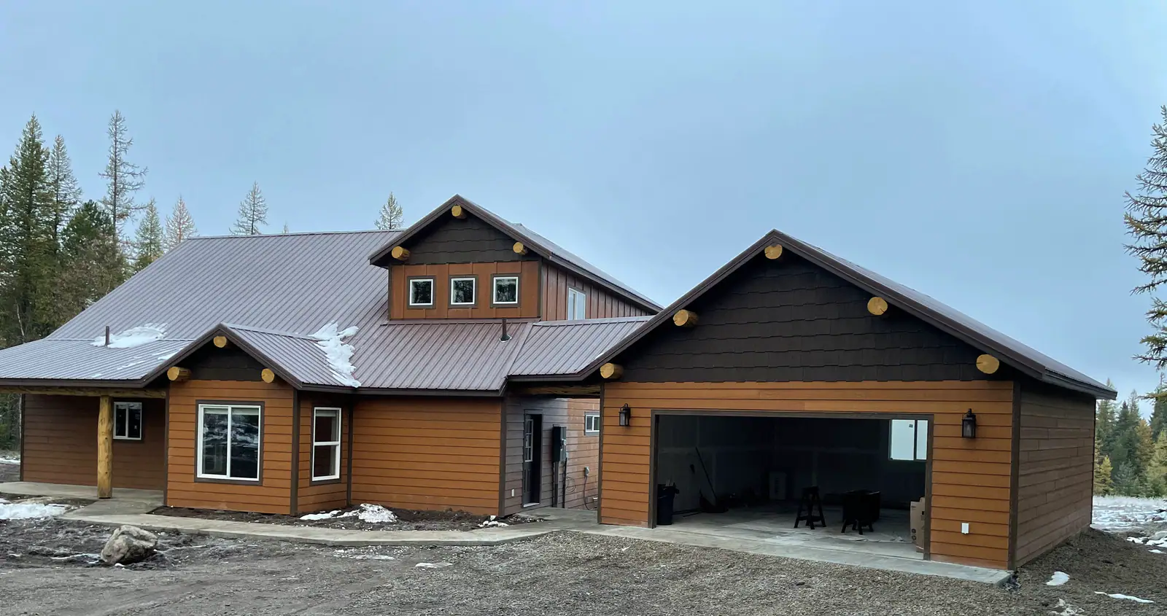
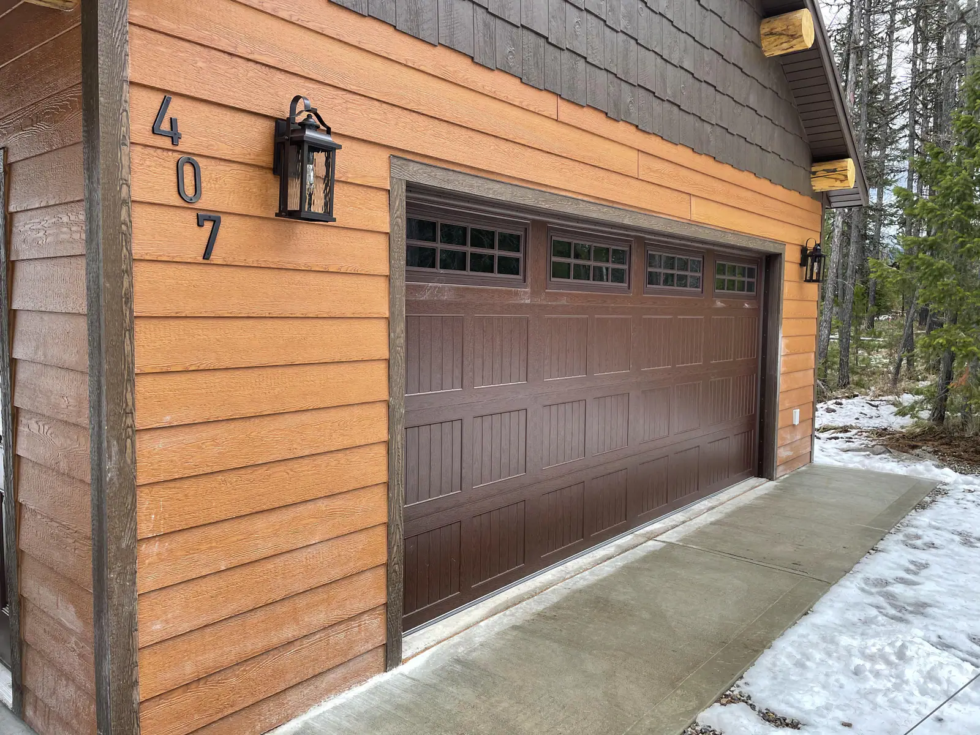
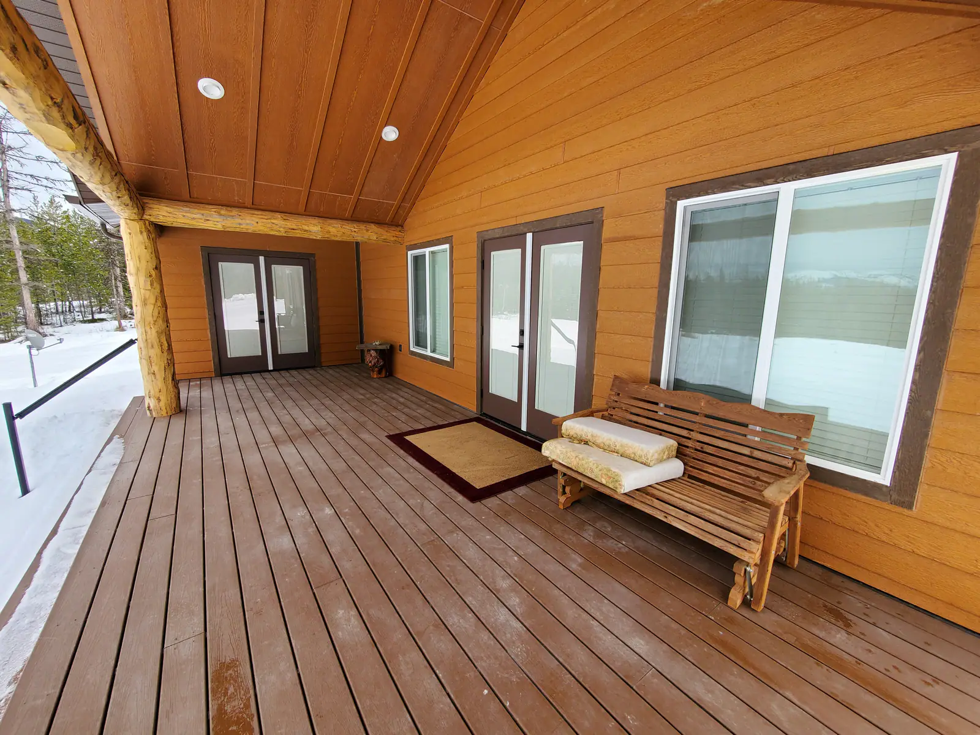
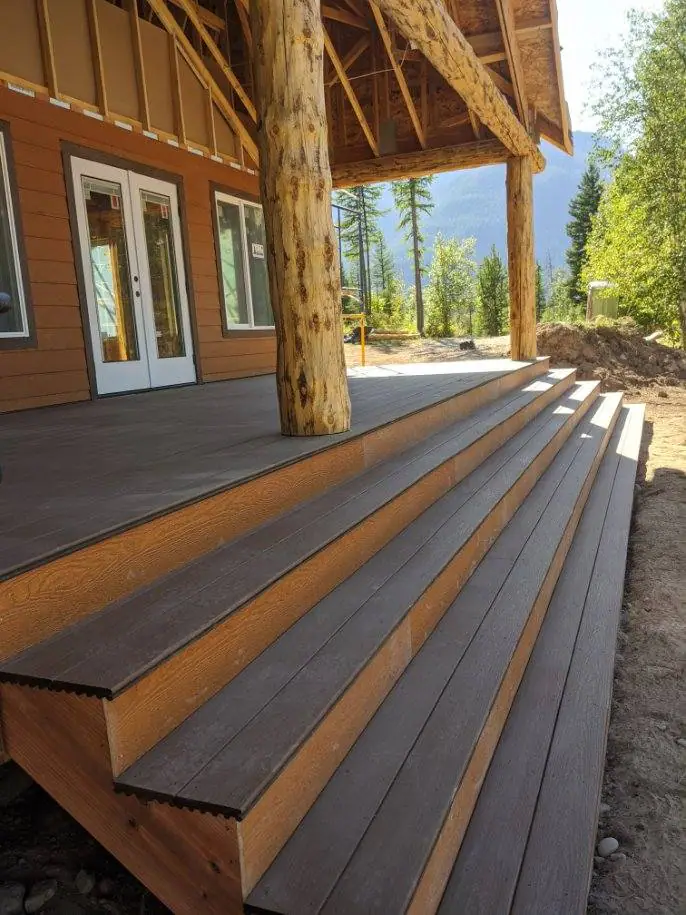
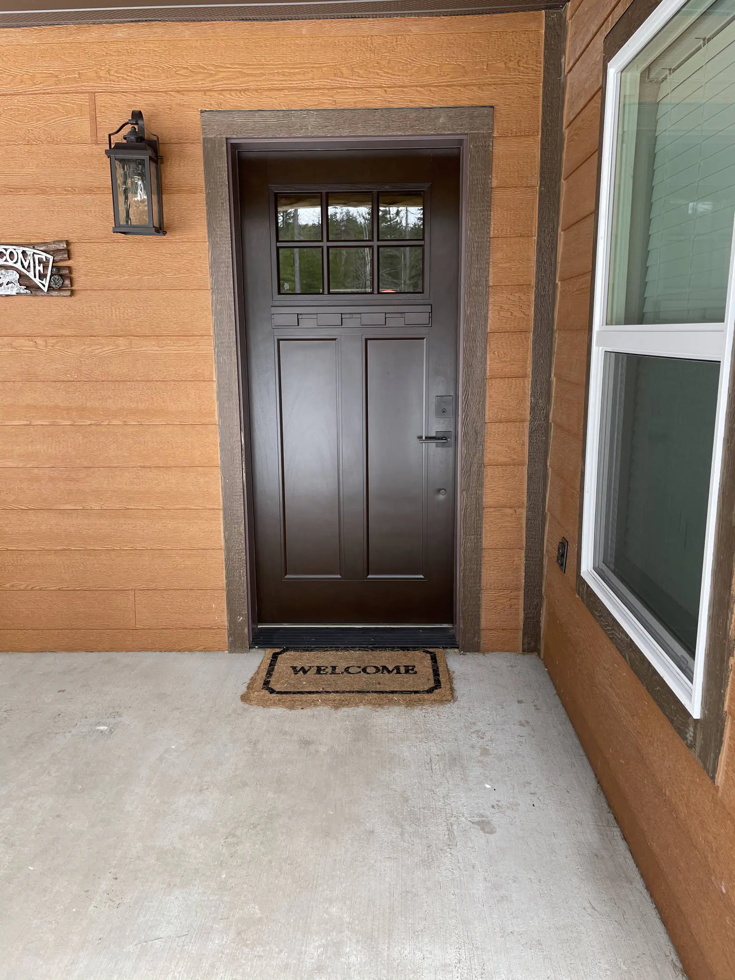
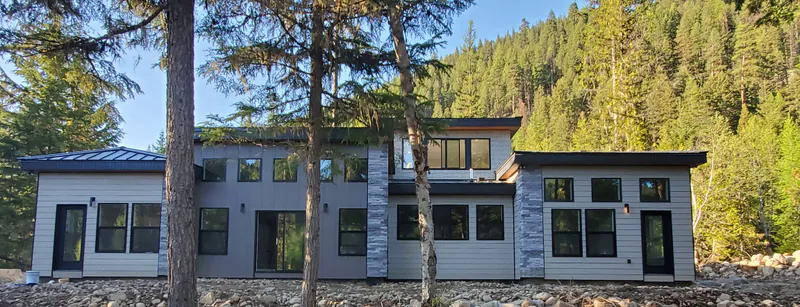
Outside, LP prefinished siding and trim keep the upkeep low, overhead custom doors open the garage, and a covered outdoor living room lets the evening go on in any weather. The home has 2,800 square feet of living space, three bedrooms, two and a half bathrooms and an 800 square foot garage. We filmed this one from the first day of excavation to the first snow on the finished roof, and you can watch the whole build below.
Explore The Details
The Build, From Bare Ground
Our build timeline for this retreat, shot from one spot on the lot: excavation, foundation, framing, roof, siding, and the first snow on the finished house.
Ready to build something like this?
Every project starts with a conversation about your goals, lifestyle, budget, timeline, and overall vision for the home.