

Secluded Flathead Montana Luxury
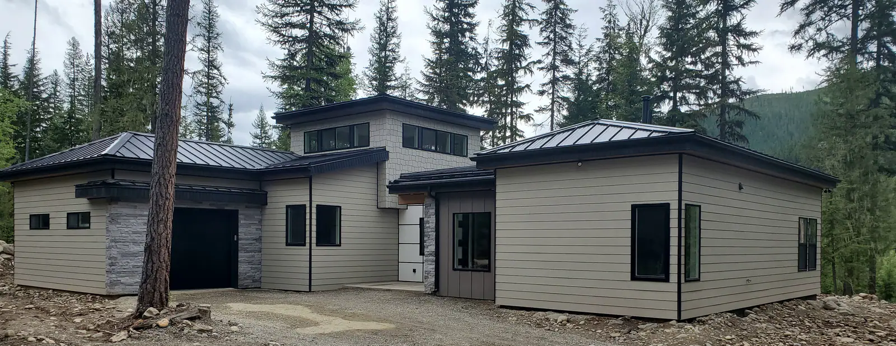
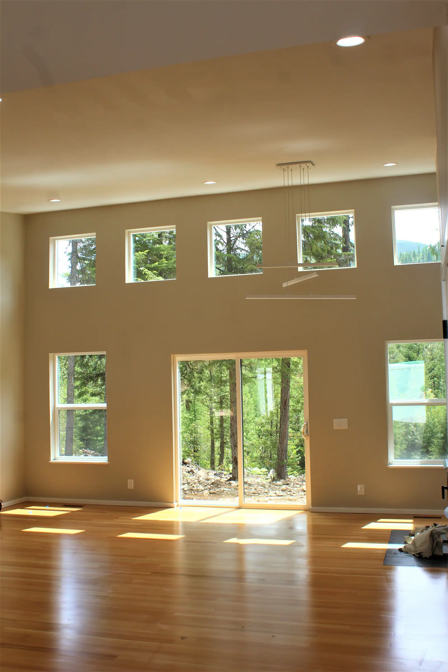
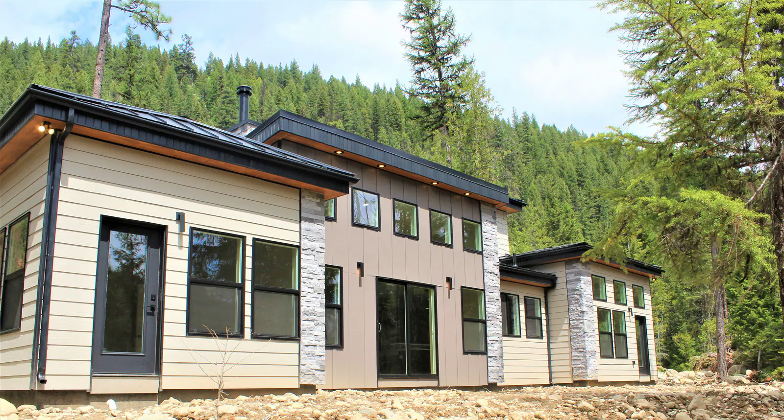
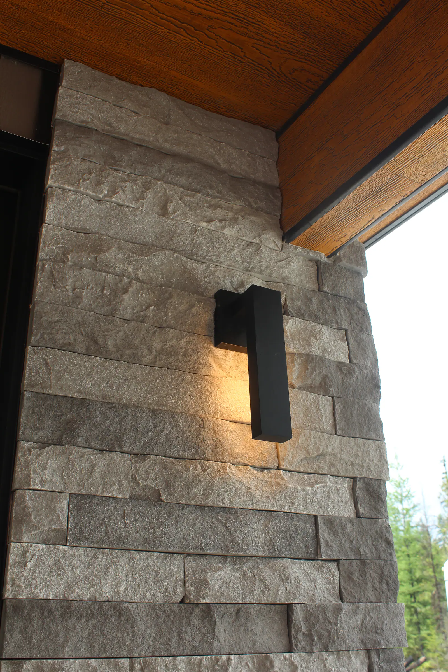
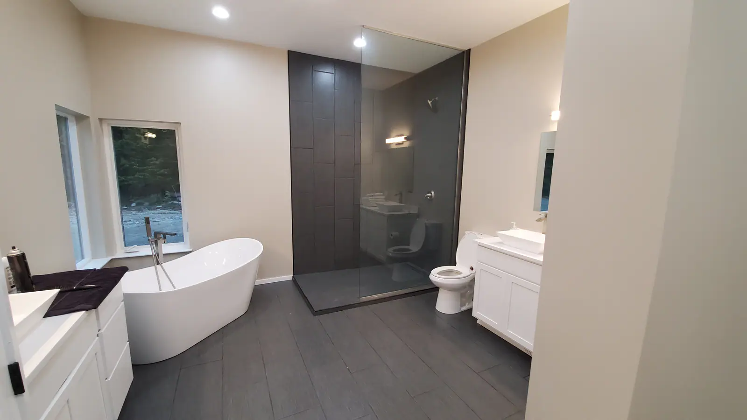
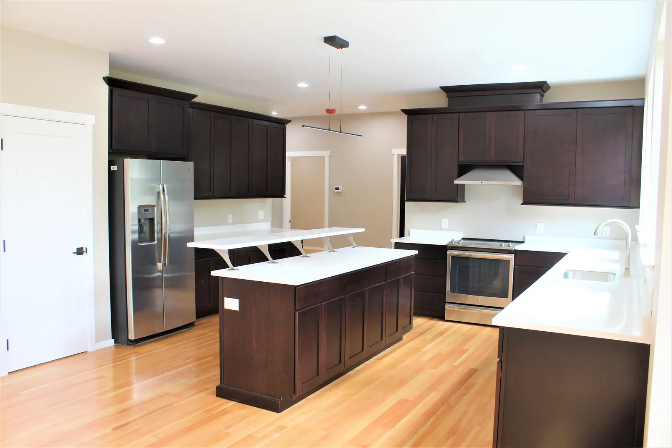
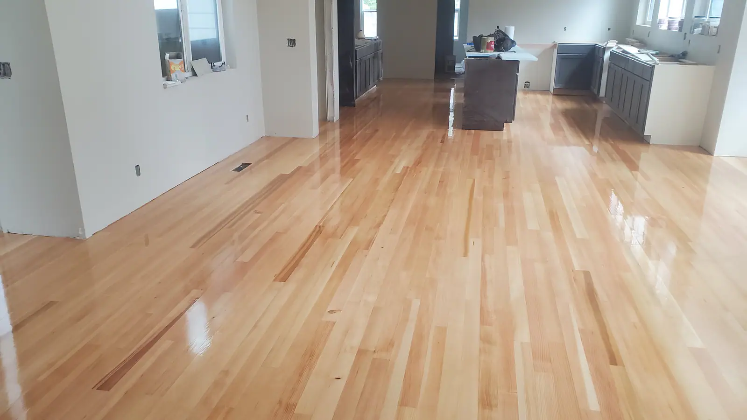
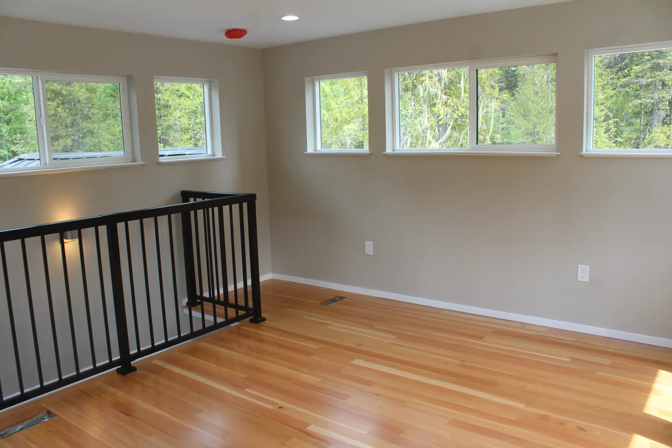
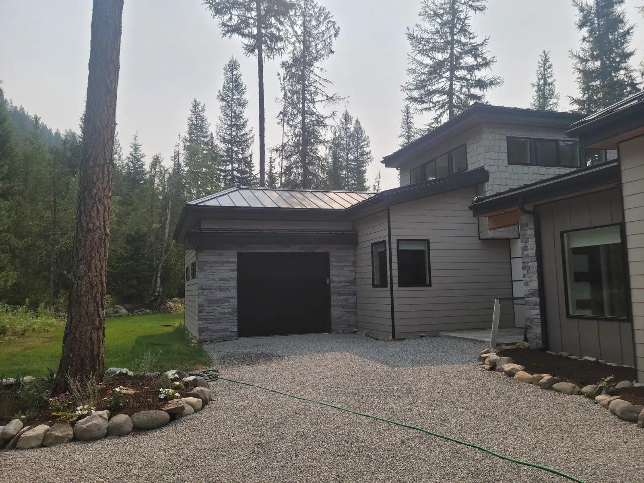
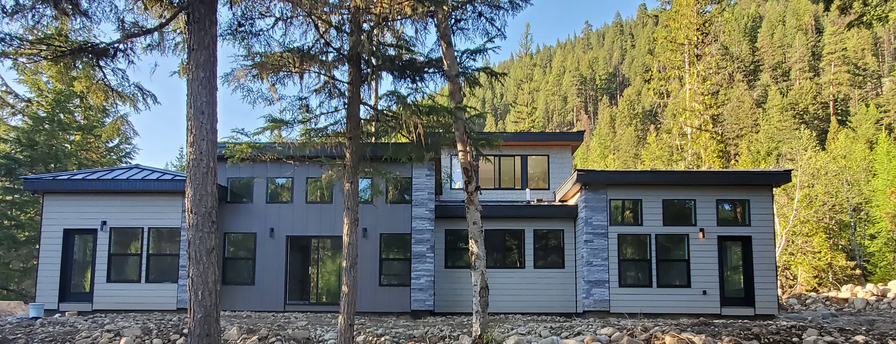
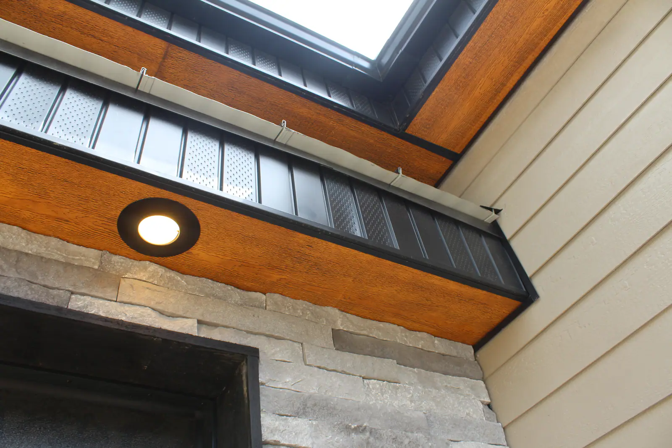
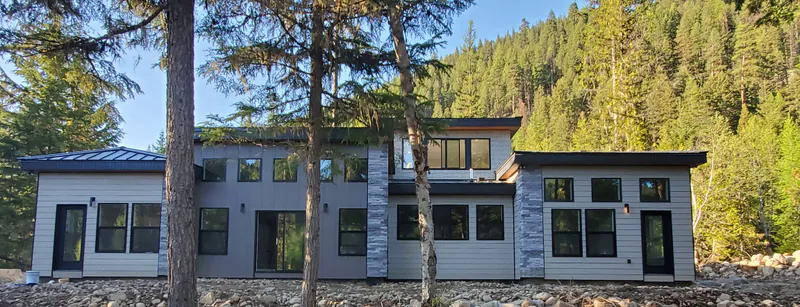
A modern home in the Yaak, in the Purcell Mountains, where the nearest neighbor is a long way off. Stone and cedar accents meet Louisiana Pacific siding in three styles, a matte black garage door and a glass front door. Inside, Pacific pine floors, Huntwood cabinets, transom windows, a slipper tub with an open shower, and an office with a mountain lookout. The crawlspace is encapsulated, which is the part you never see and always feel.
Built For Montana Living
Every Built Right in Montana project is shaped around the land, the lifestyle, and the details that make a home feel personal.
A modern home in the Yaak, in the Purcell Mountains, where the nearest neighbor is a long way off. Stone and cedar accents meet Louisiana Pacific siding in three styles, a matte black garage door and a glass front door. Inside, Pacific pine floors, Huntwood cabinets, transom windows, a slipper tub with an open shower, and an office with a mountain lookout. The crawlspace is encapsulated, which is the part you never see and always feel.
- 2,300 sq ft living
- 350 sq ft garage
- 3 bedrooms plus a lookout loft
- 2.5 bathrooms
18 photos from the finished work are below. Click any photo to view it full size.
Modern Comfort, Deep In The Yaak
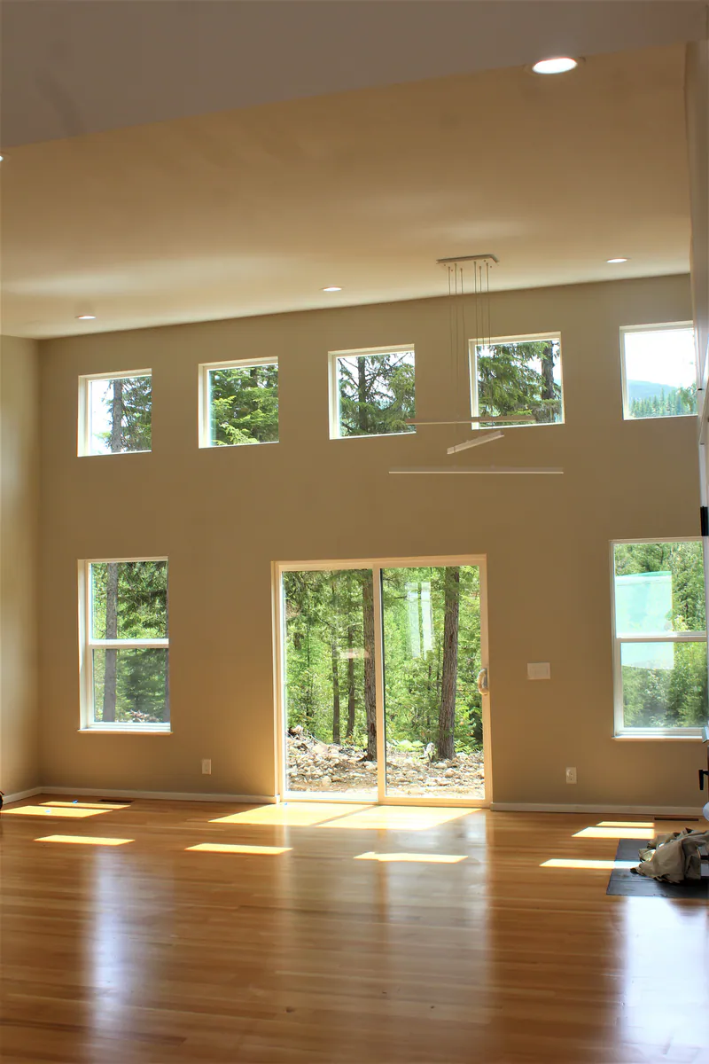
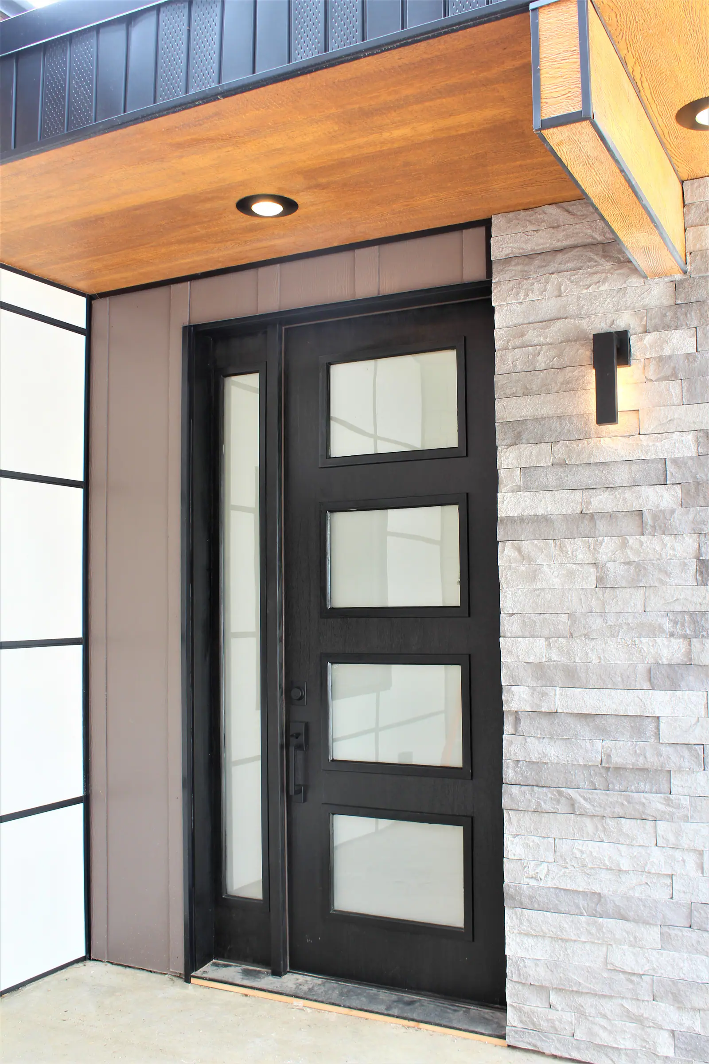
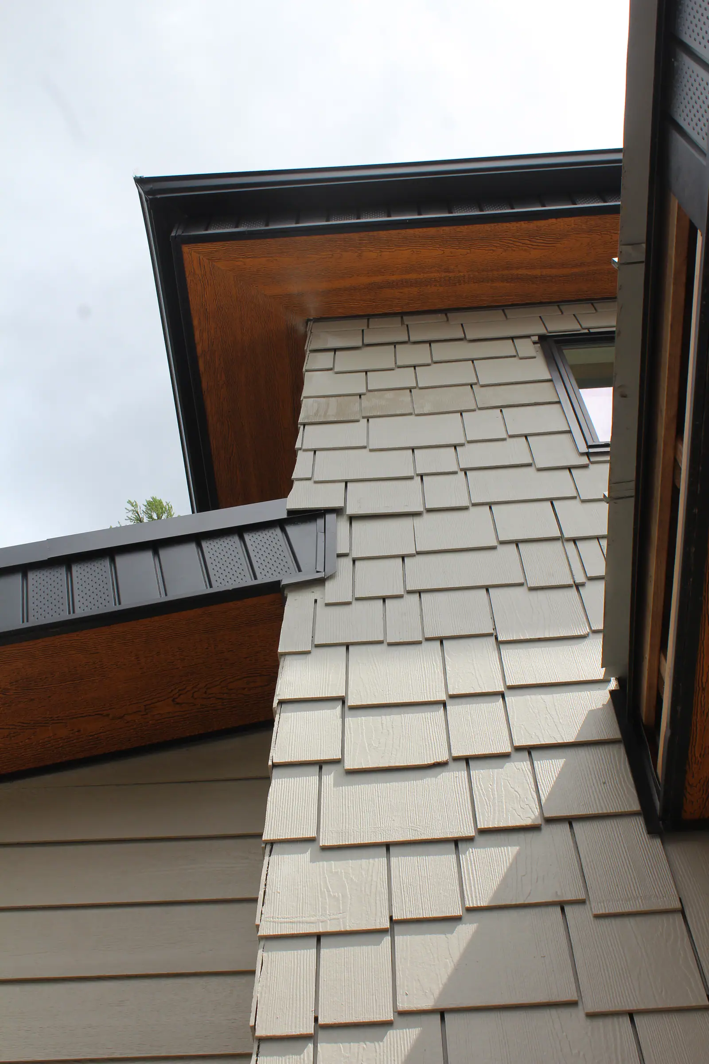
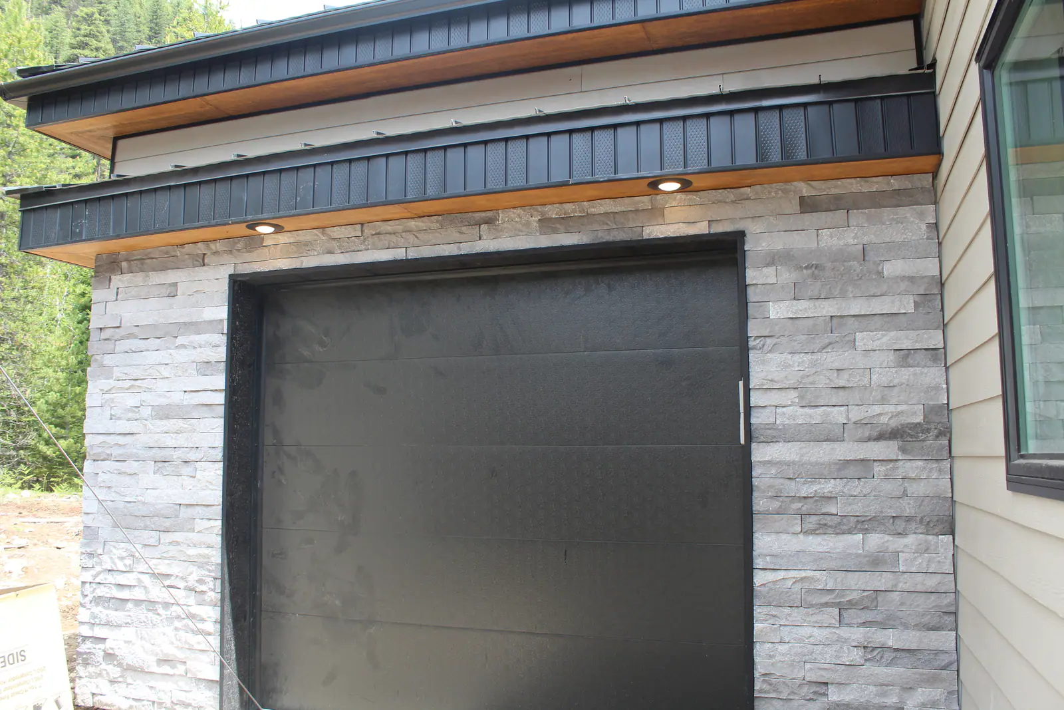
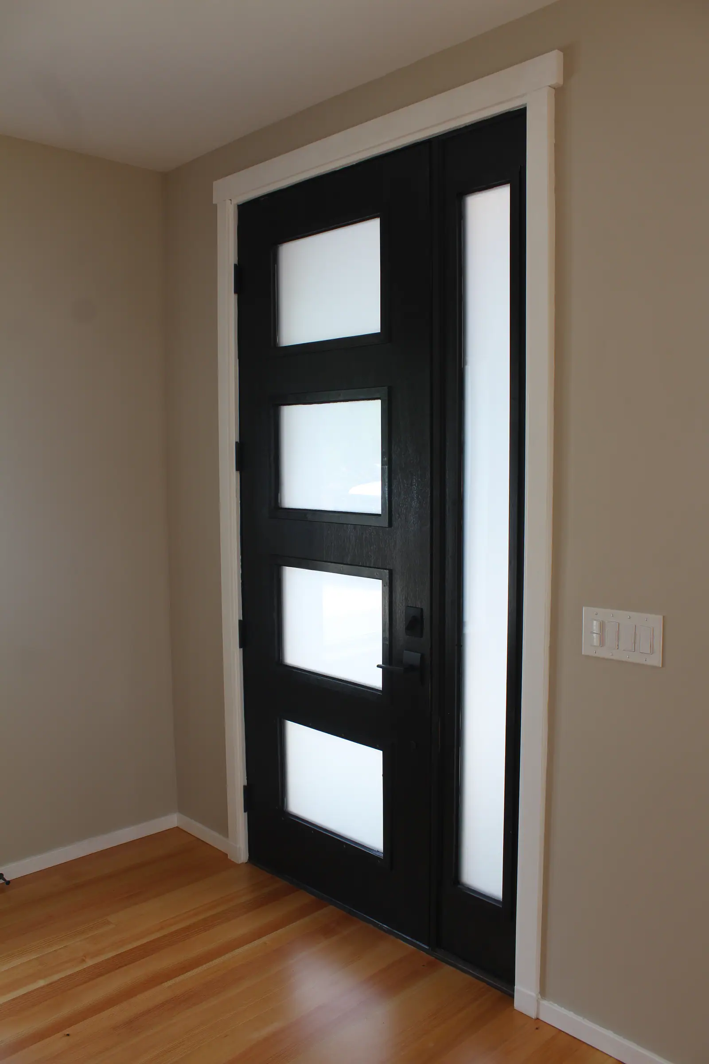
Deep in the Yaak, in the Purcell Mountains, the nearest neighbor is a long way off, and that is the point. This modern home brings real luxury to real seclusion. The exterior combines stone and cedar accents with Louisiana Pacific siding in three styles, including shingle, finished with custom metal fascia, a matte black modern garage door and a modern glass front door that says welcome home.
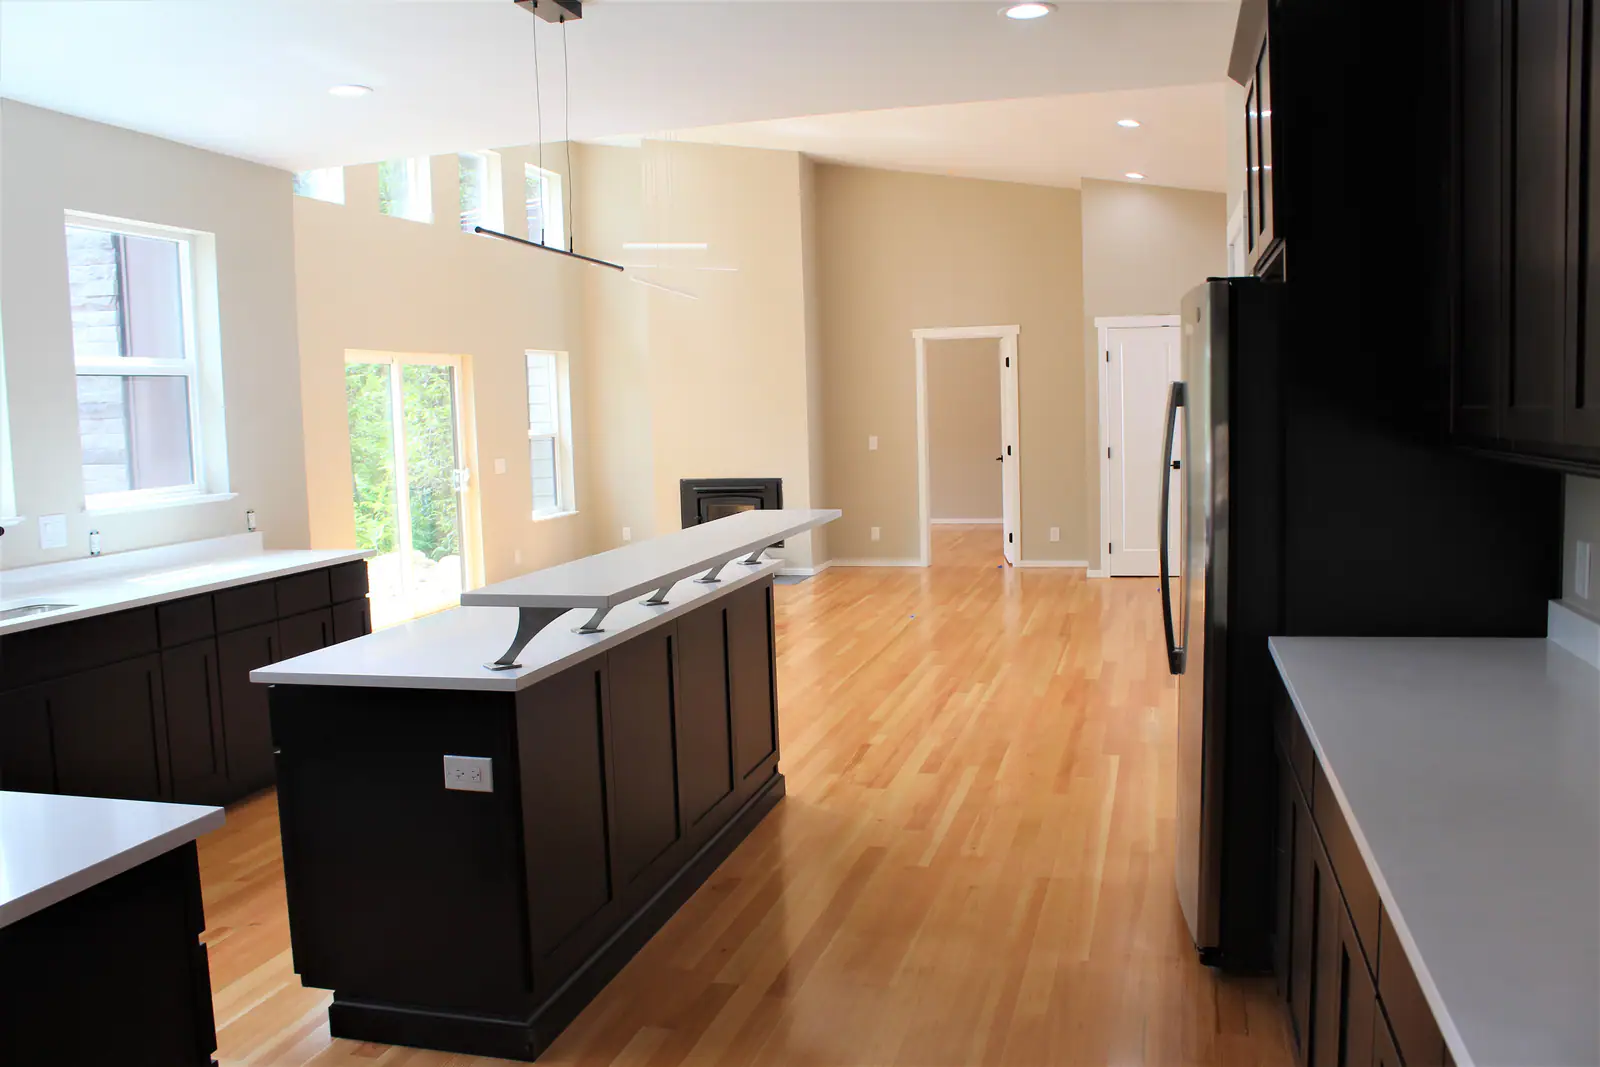
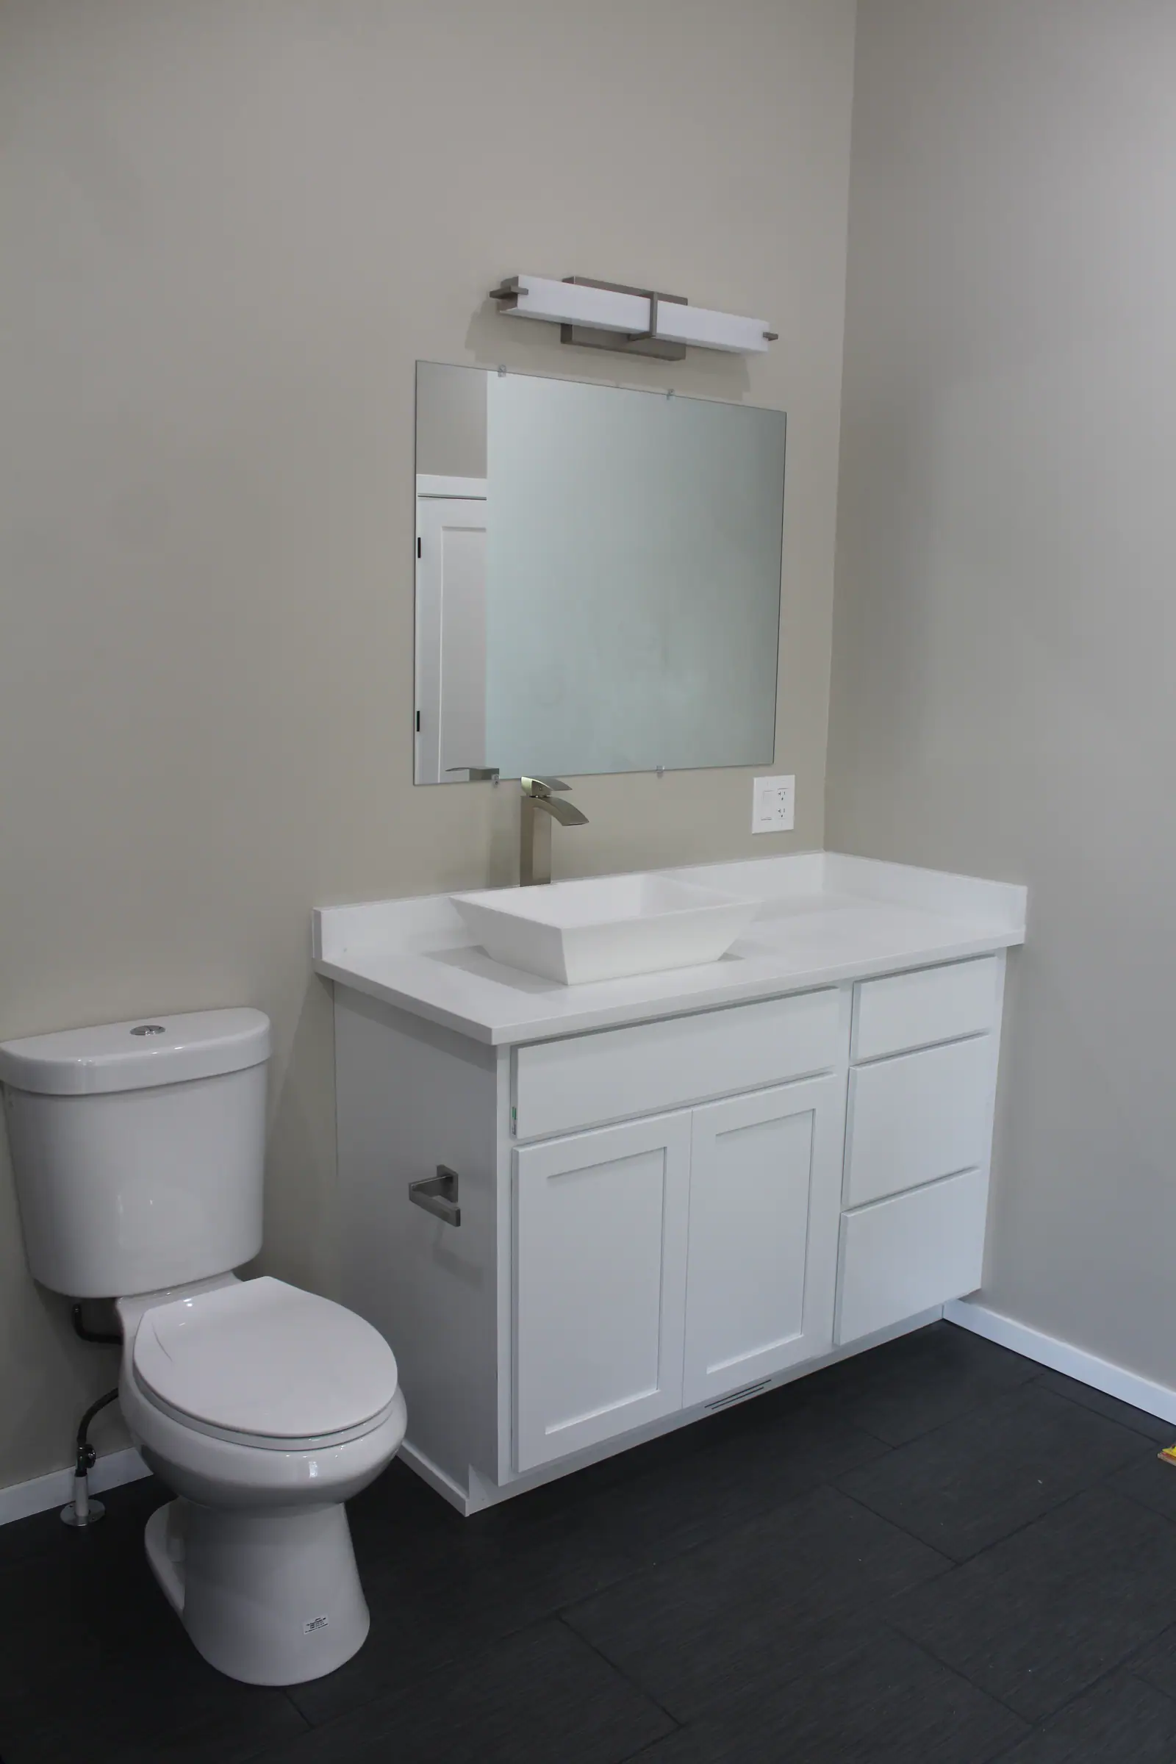
Inside, Pacific pine flooring and accent beams warm the rooms, and transom windows pull the mountain light deep into the house. The kitchen is built around a custom island with Huntwood cabinets, and a Huntwood vanity with a vessel sink carries the same craftsmanship into the bath. The master bathroom pairs a slipper tub with an open ended shower. A mountain lookout office turns the workday into a view of the Purcells.
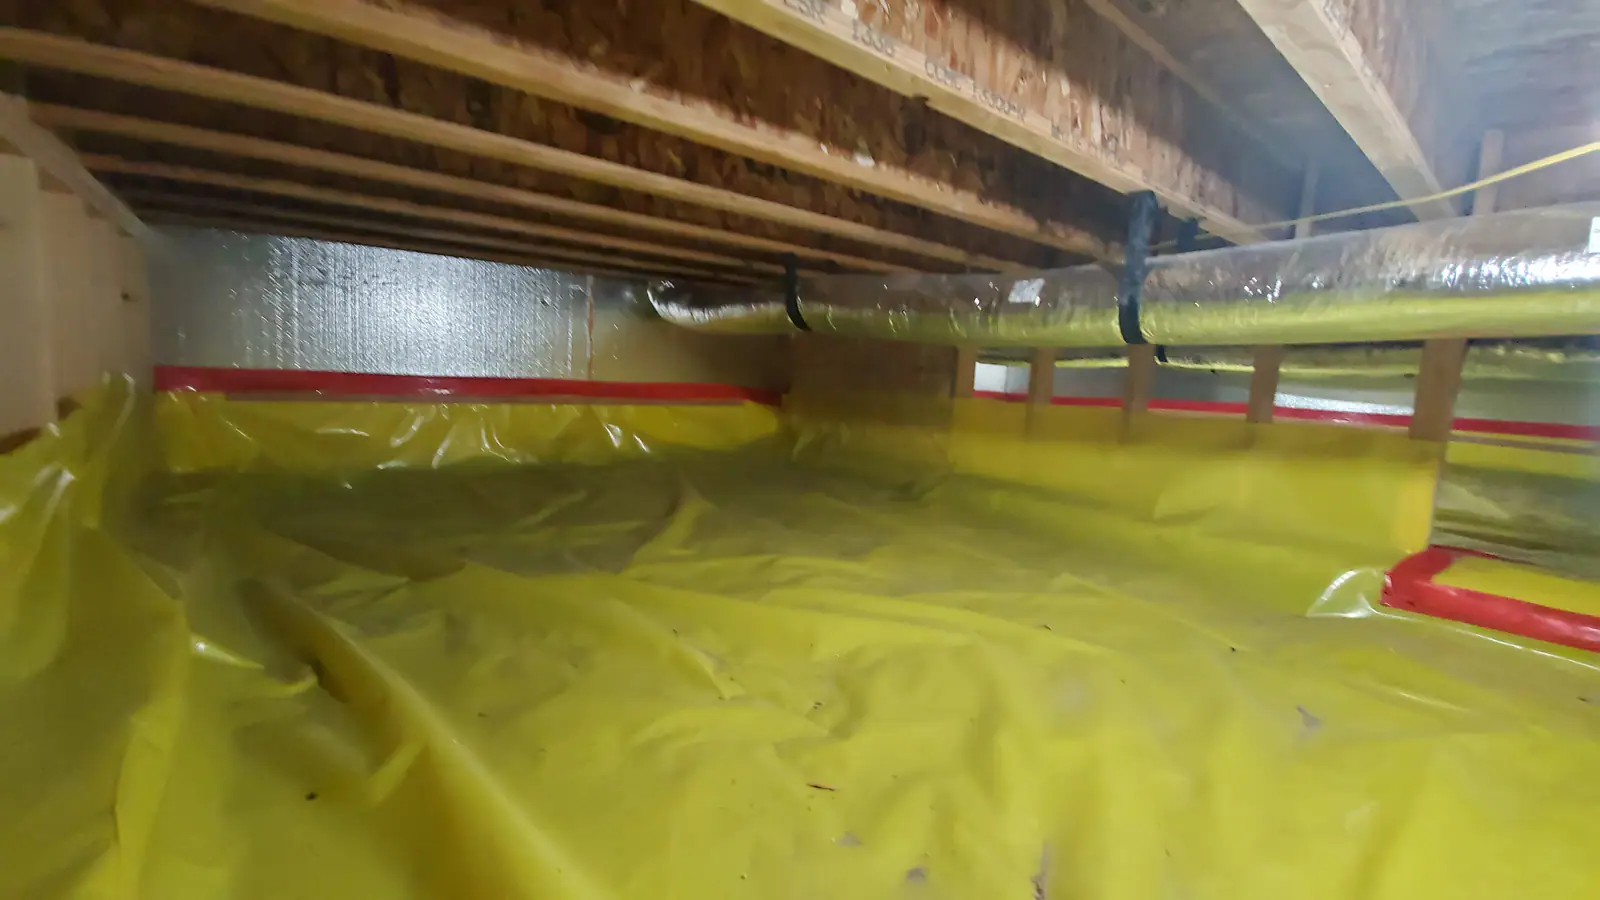
Some of the best work here is the work you never see. The crawlspace is fully encapsulated, which keeps the home dry, efficient and comfortable year after year. The home has 2,300 square feet of living space, three bedrooms plus the lookout loft, two and a half bathrooms and a 350 square foot garage, and every foot of it was built to stand on its own, a long way from town.
Explore The Details
Ready to build something like this?
Every project starts with a conversation about your goals, lifestyle, budget, timeline, and overall vision for the home.