

Barndominium Flathead Montana Style
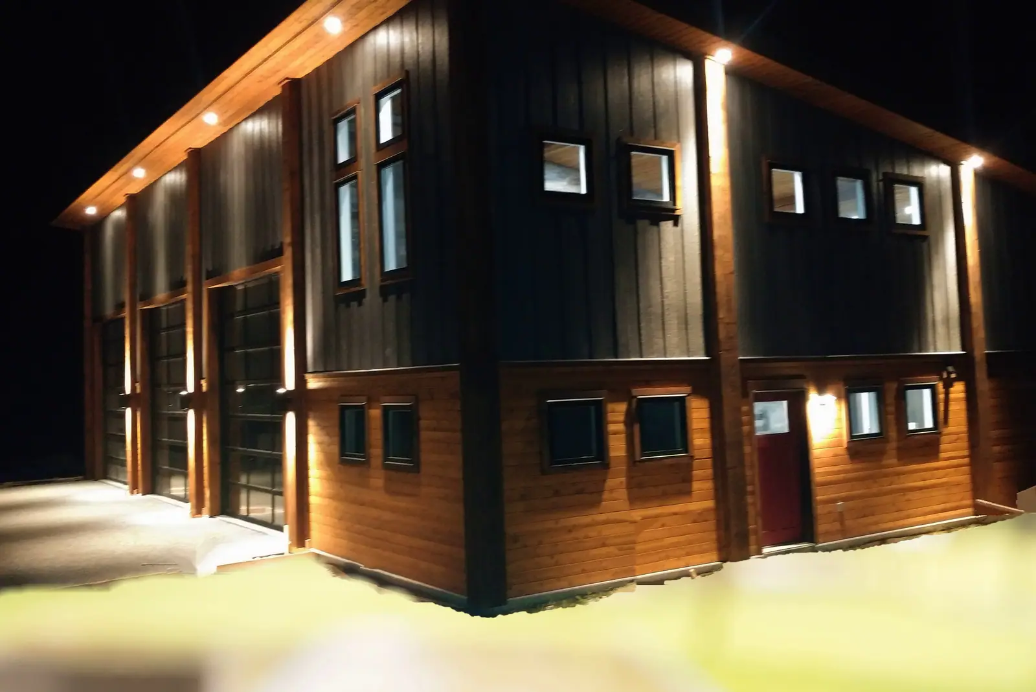
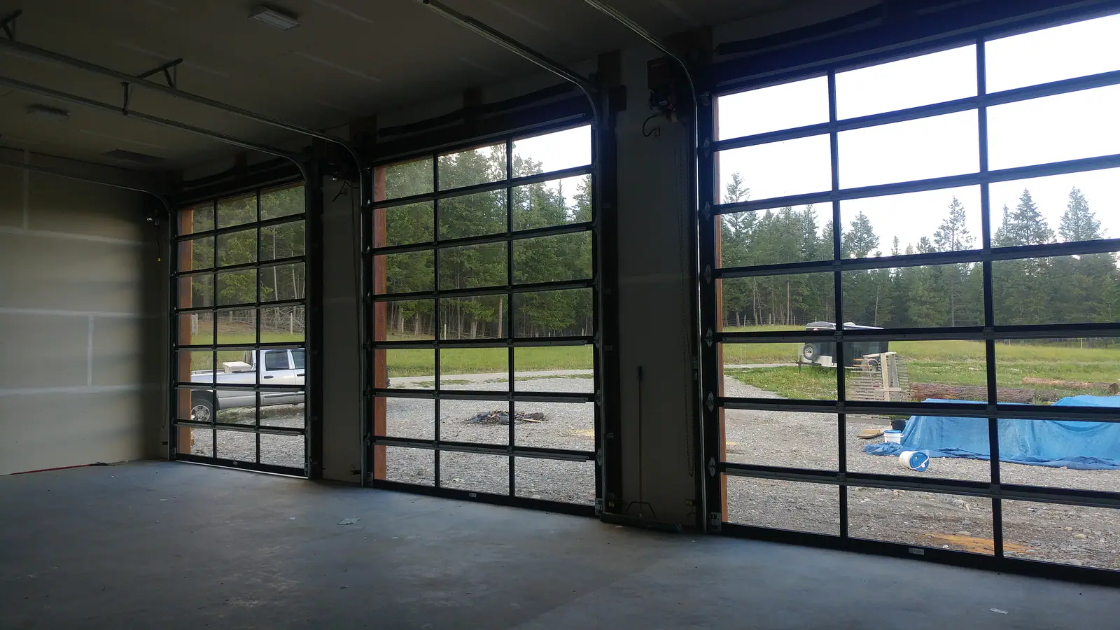
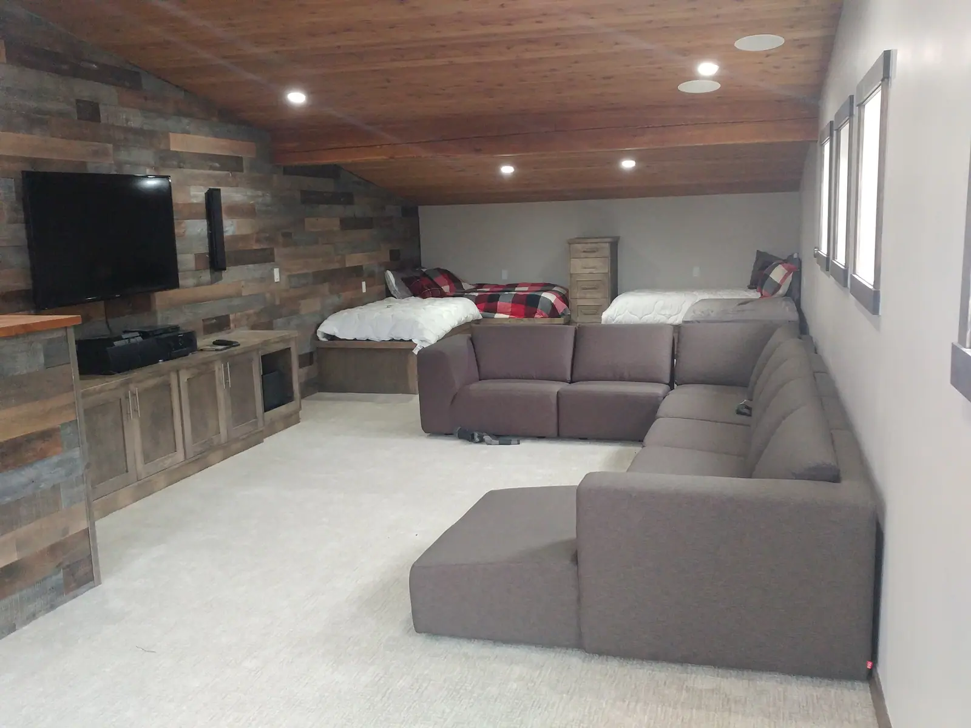
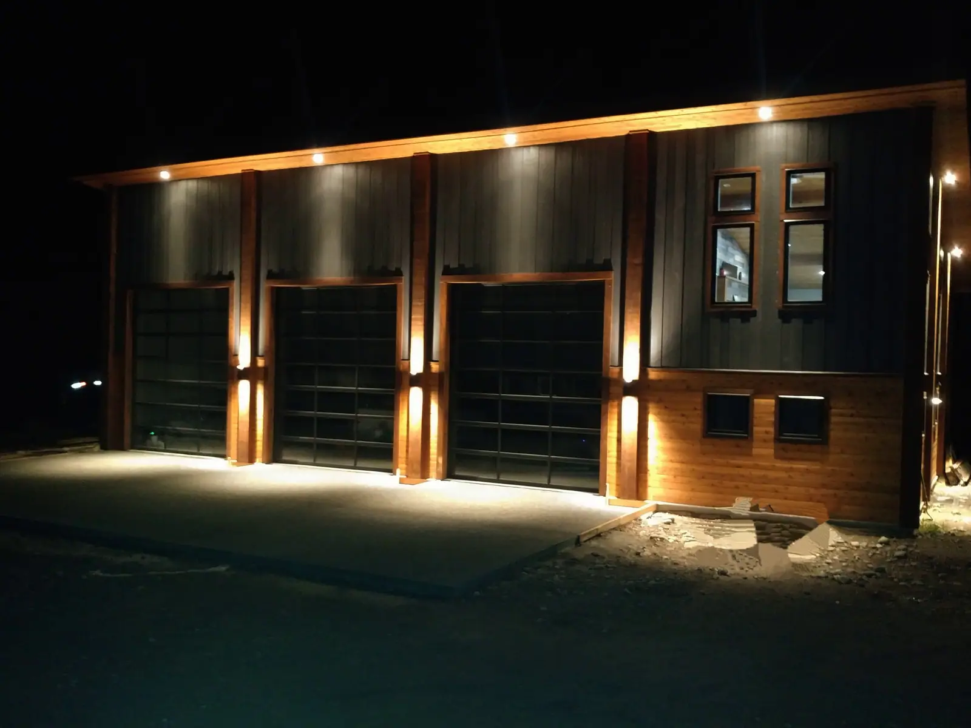
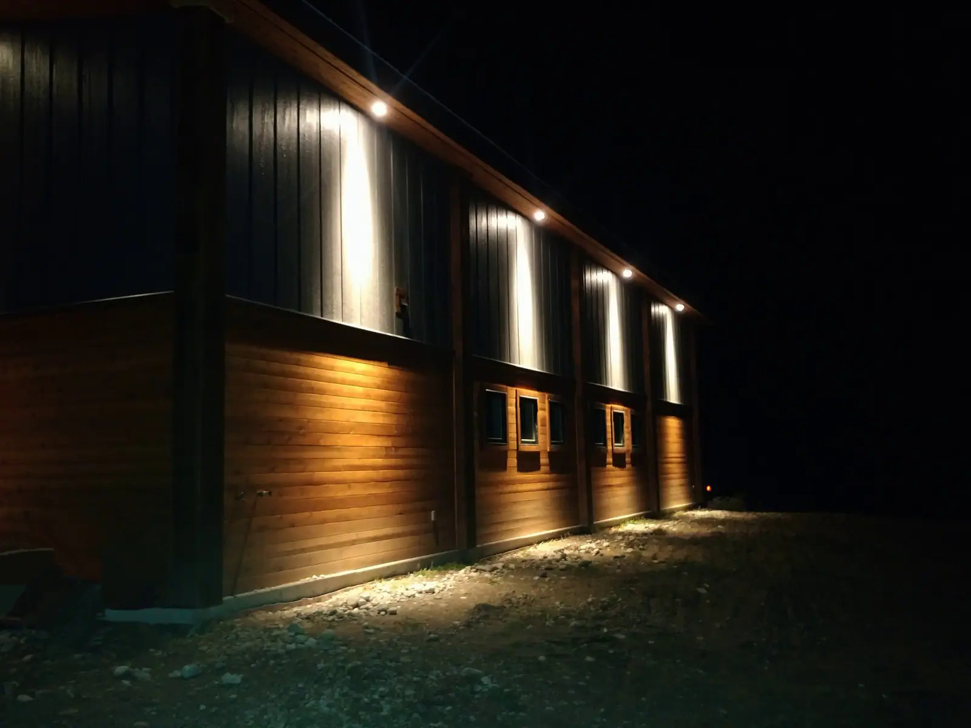
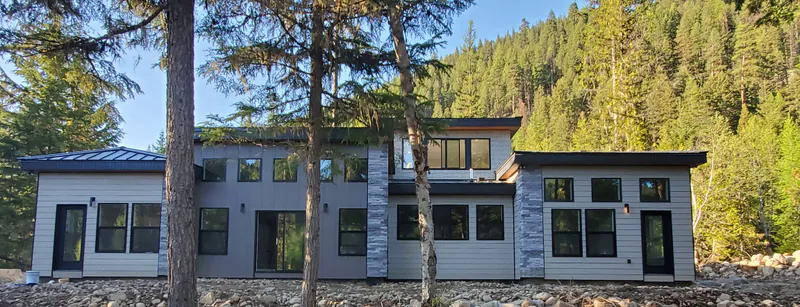
A timber-frame barndominium in the Flathead. Wood and metal outside, refined barnwood inside, directional soffit lighting for the drive home after dark. The garage takes the boat and the paddleboards behind full-glass doors, and the loft holds a living area, a bunkroom and a tailor-made bathroom.
Built For Montana Living
Every Built Right in Montana project is shaped around the land, the lifestyle, and the details that make a home feel personal.
A timber-frame barndominium in the Flathead. Wood and metal outside, refined barnwood inside, directional soffit lighting for the drive home after dark. The garage takes the boat and the paddleboards behind full-glass doors, and the loft holds a living area, a bunkroom and a tailor-made bathroom.
- 1,500 sq ft living plus a bonus entertaining loft
- 1,800 sq ft garage
- 2 bedrooms plus a loft
- 2 bathrooms
12 photos from the finished work are below. Click any photo to view it full size.
Barndominium Living, Flathead Style
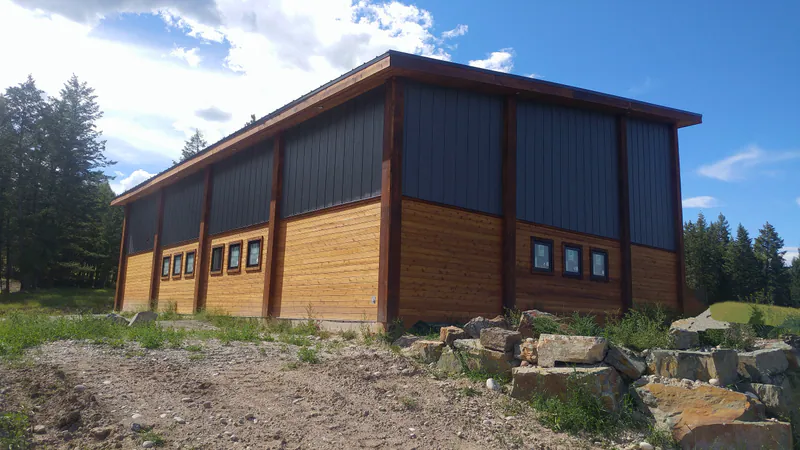
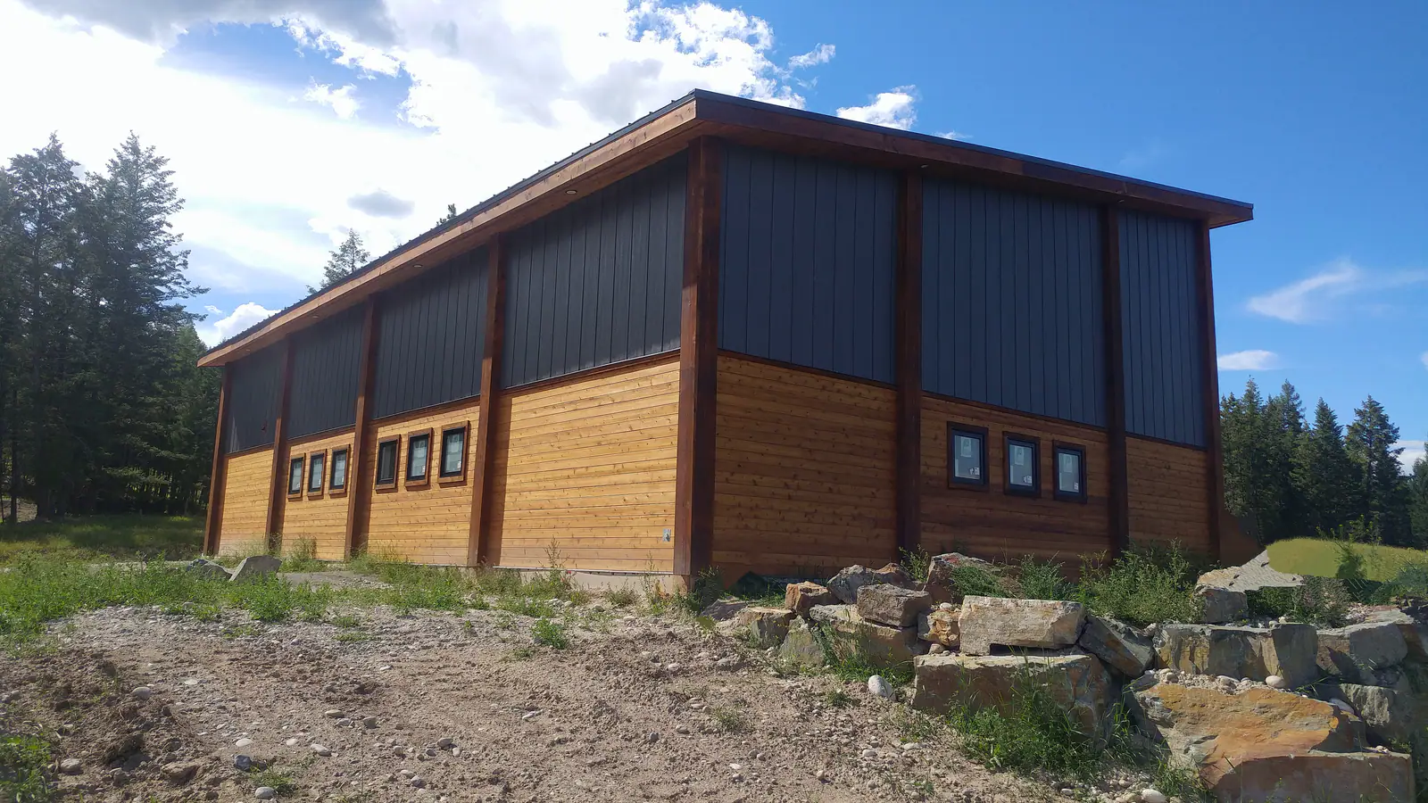
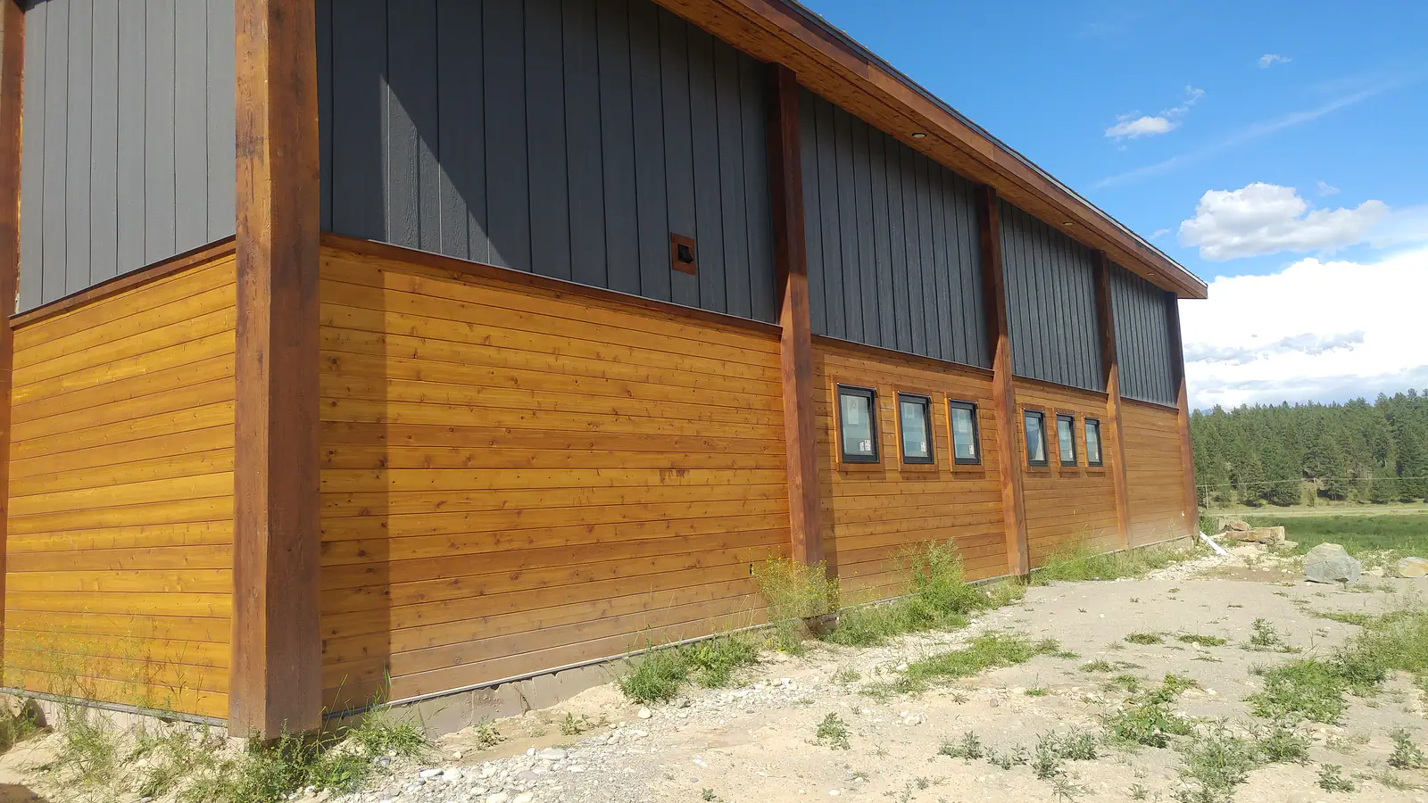
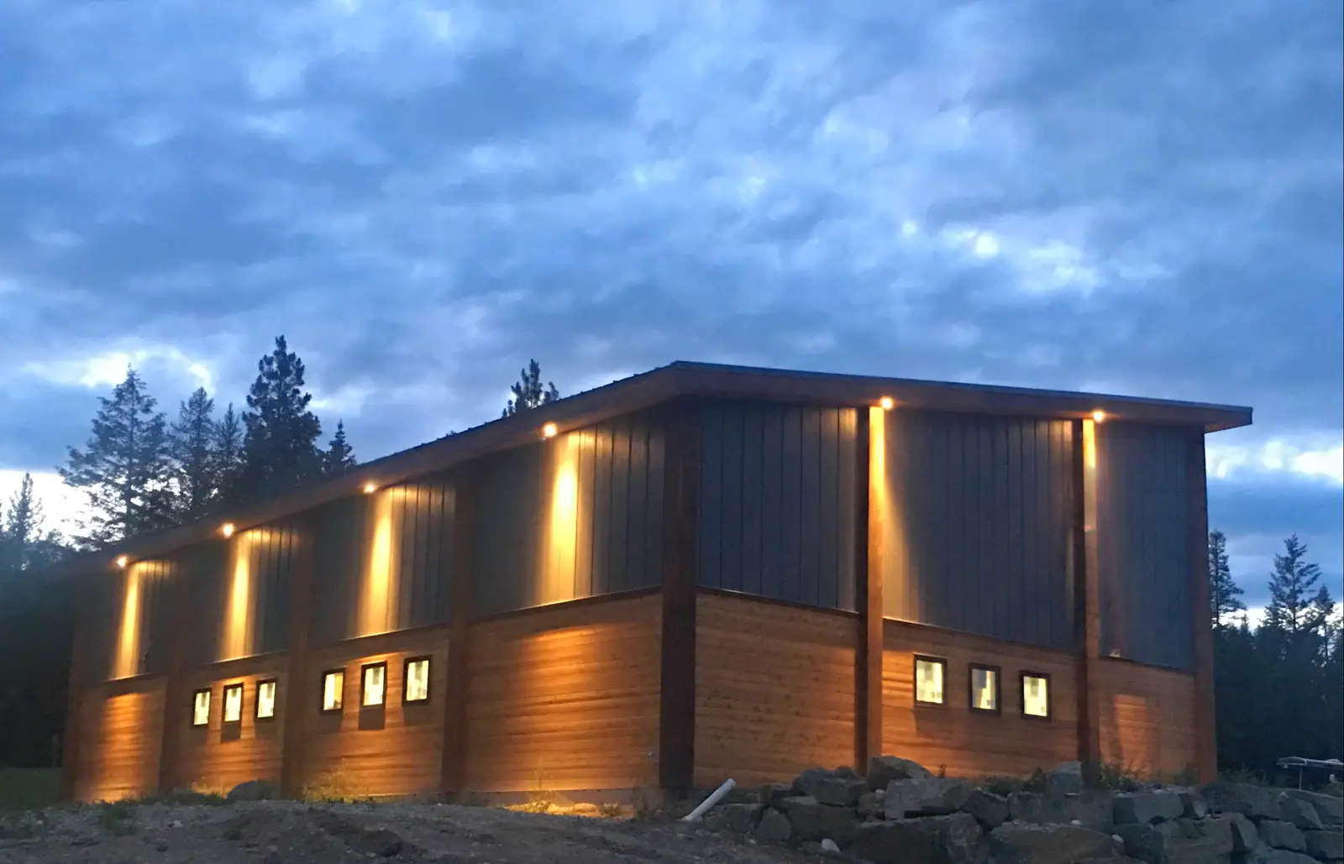
A barndominium puts the garage and the good life under one roof, and this timber-frame build in the Flathead does both with style. Wood and metal give the exterior its elegance, and directional soffit lights bring you up the drive and home after dark.
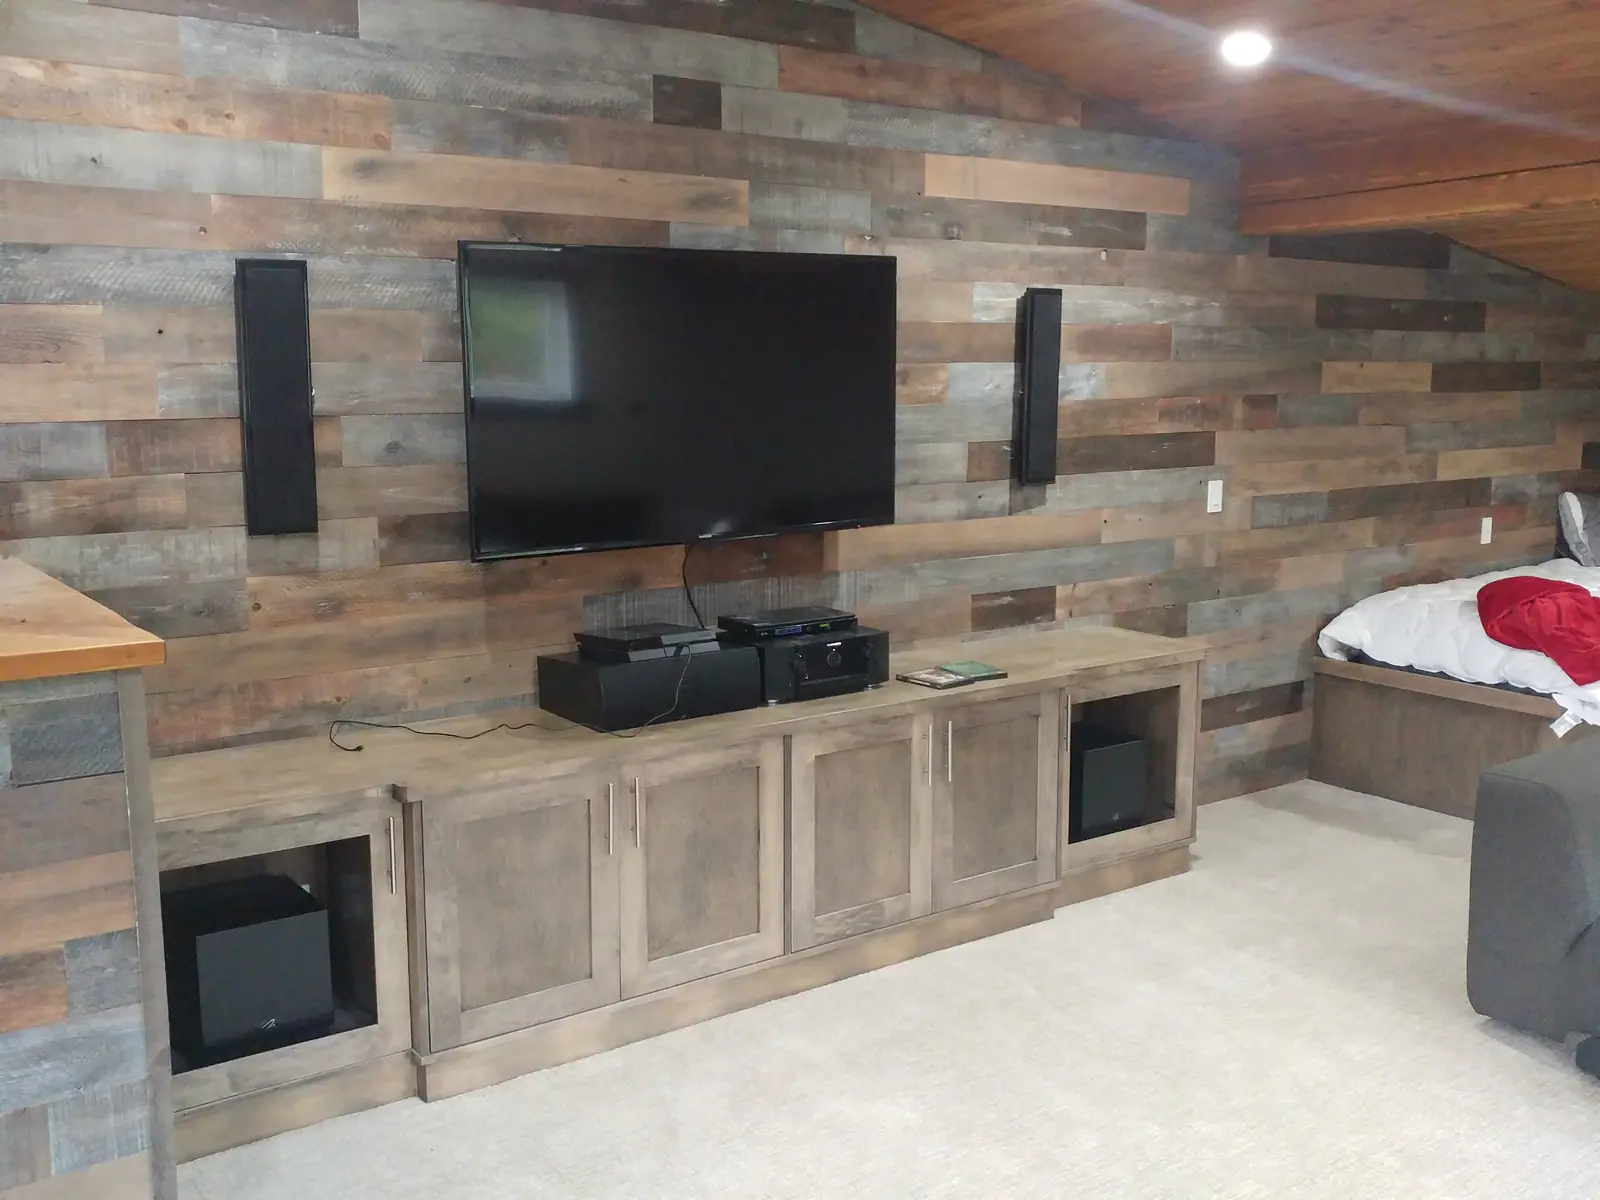
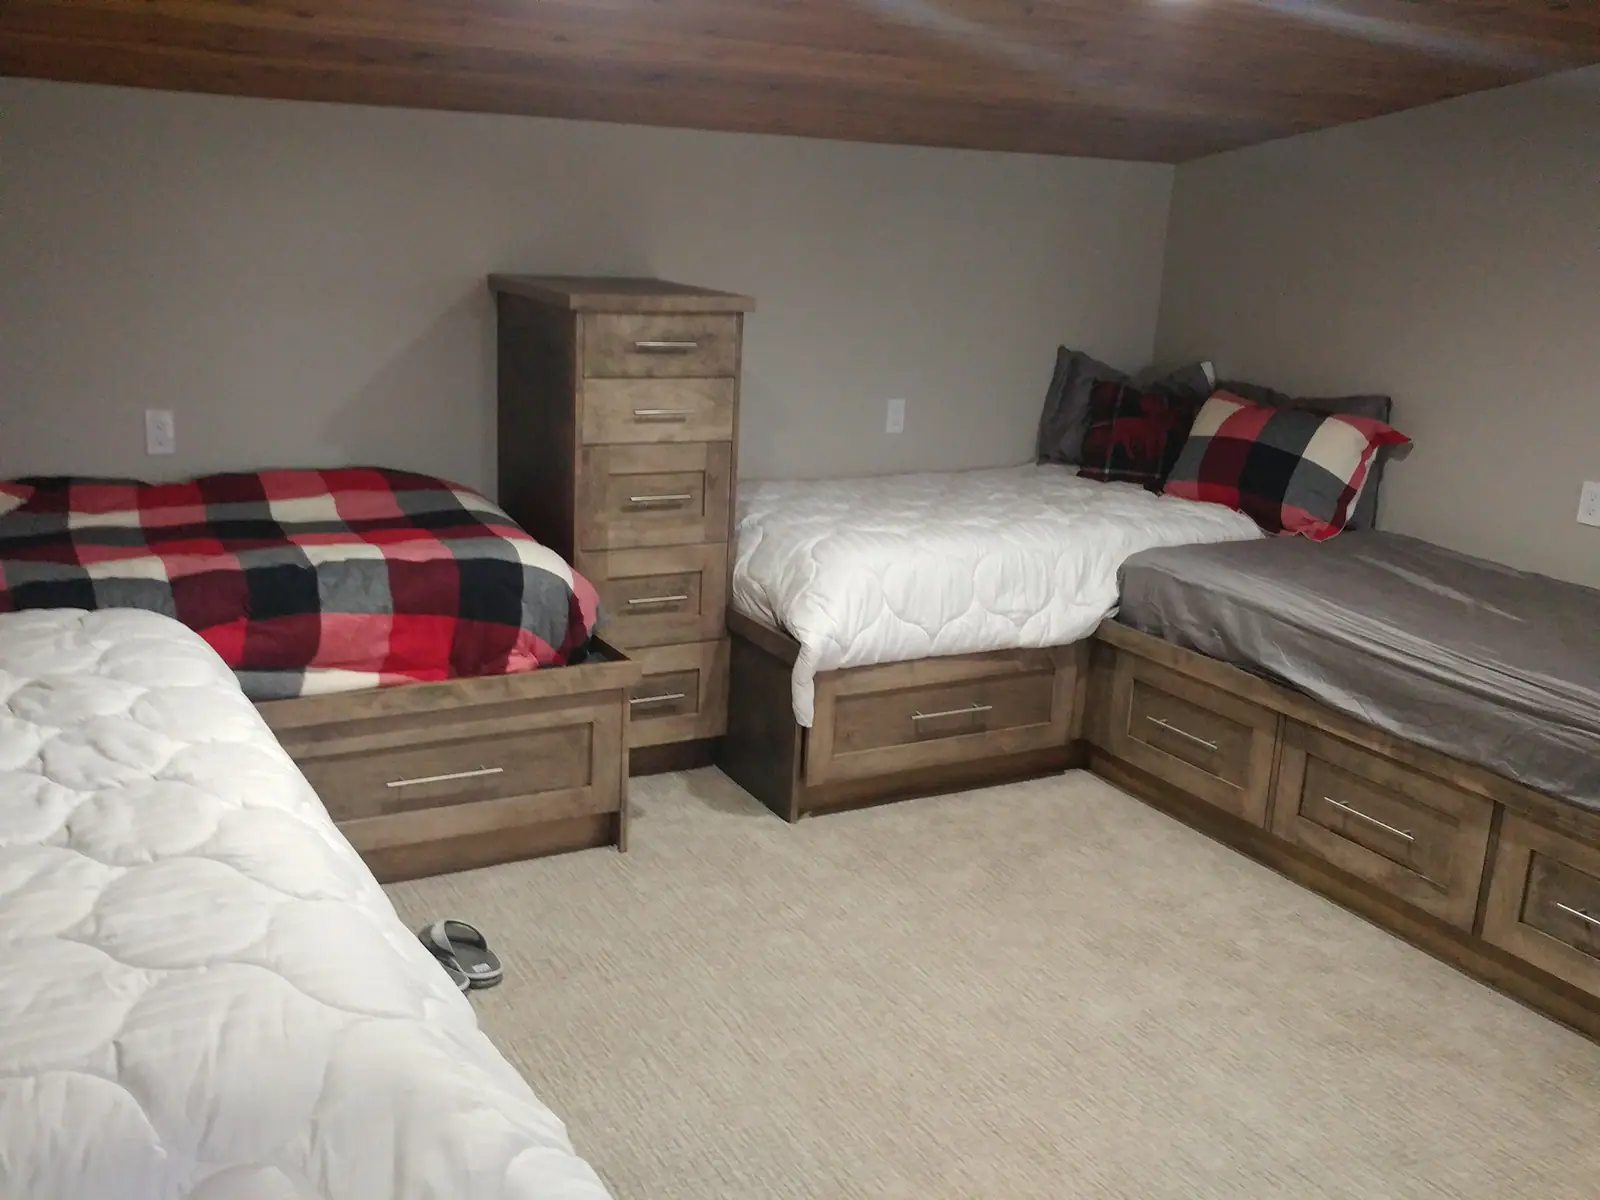
The garage is the ultimate garage: 1,800 square feet behind glass doors, with modern toy storage for the boat, the paddleboards and everything else a Montana summer requires. Upstairs, the loft opens into a living area where modern entertainment meets rustic appeal, with a bunkroom for the kids and their friends and a tailor-made bathroom close by.
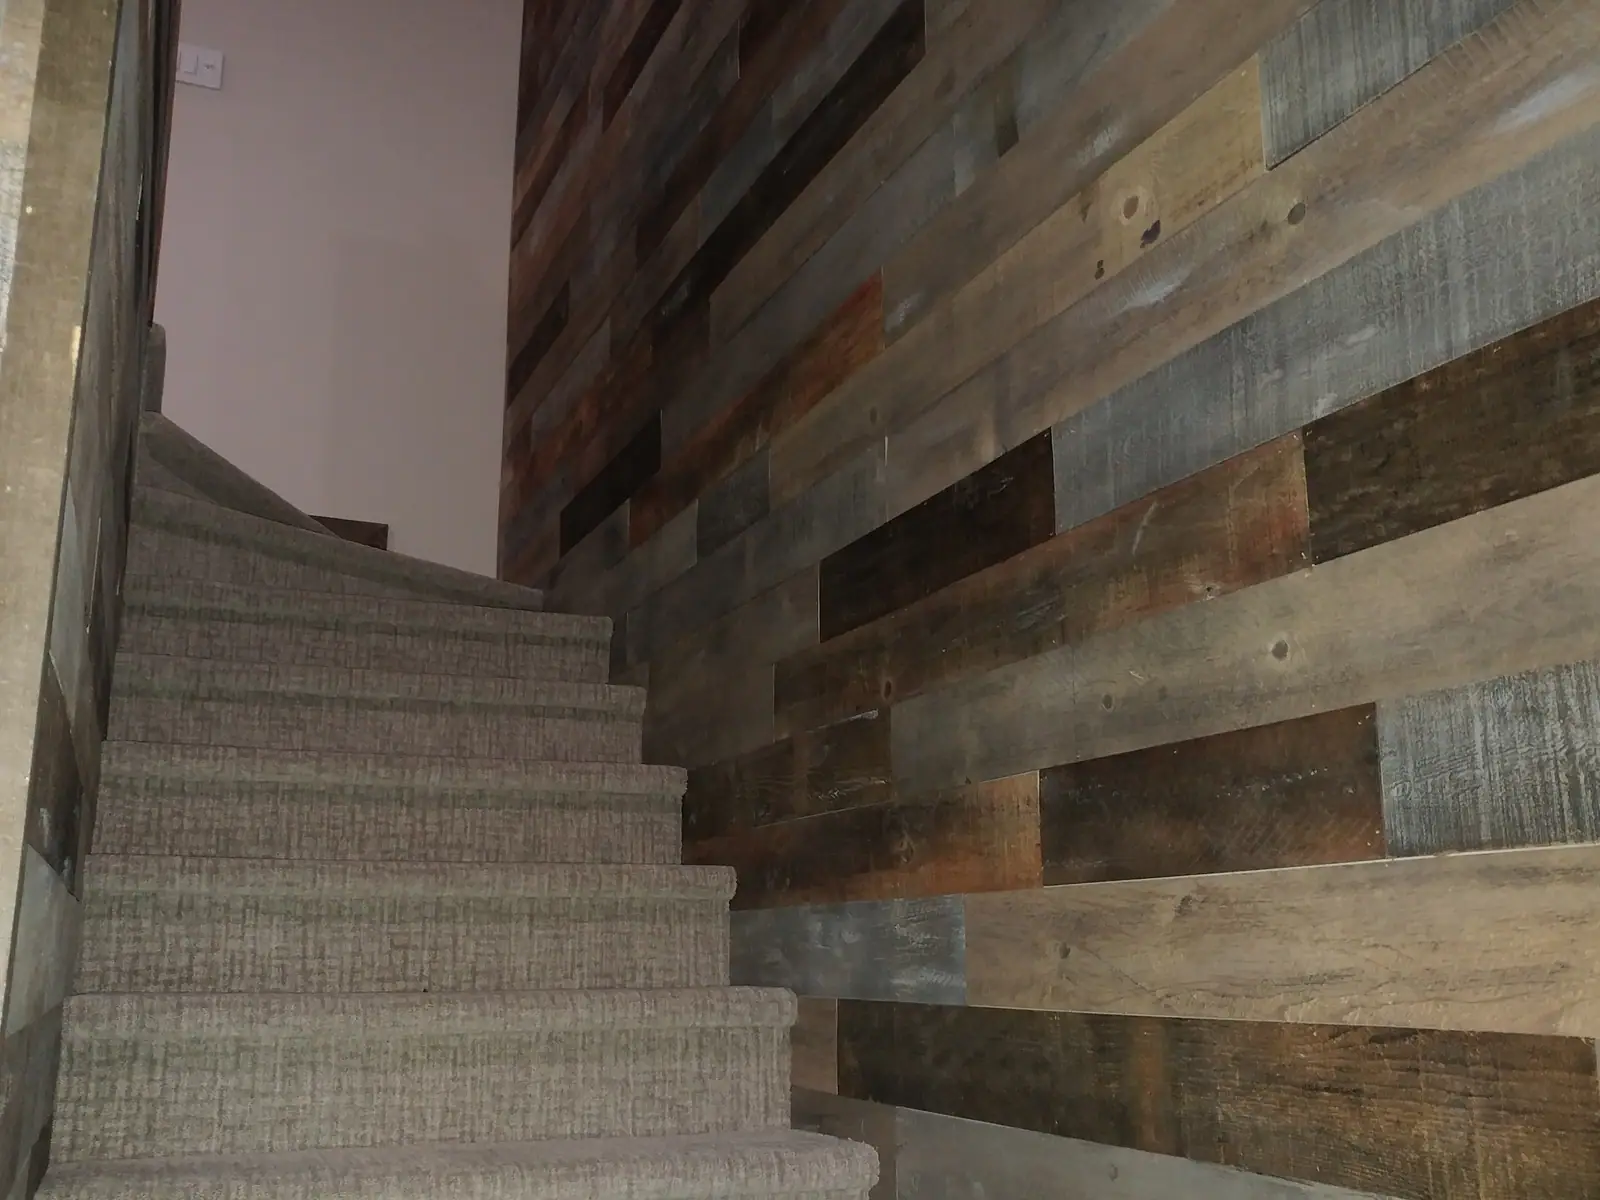
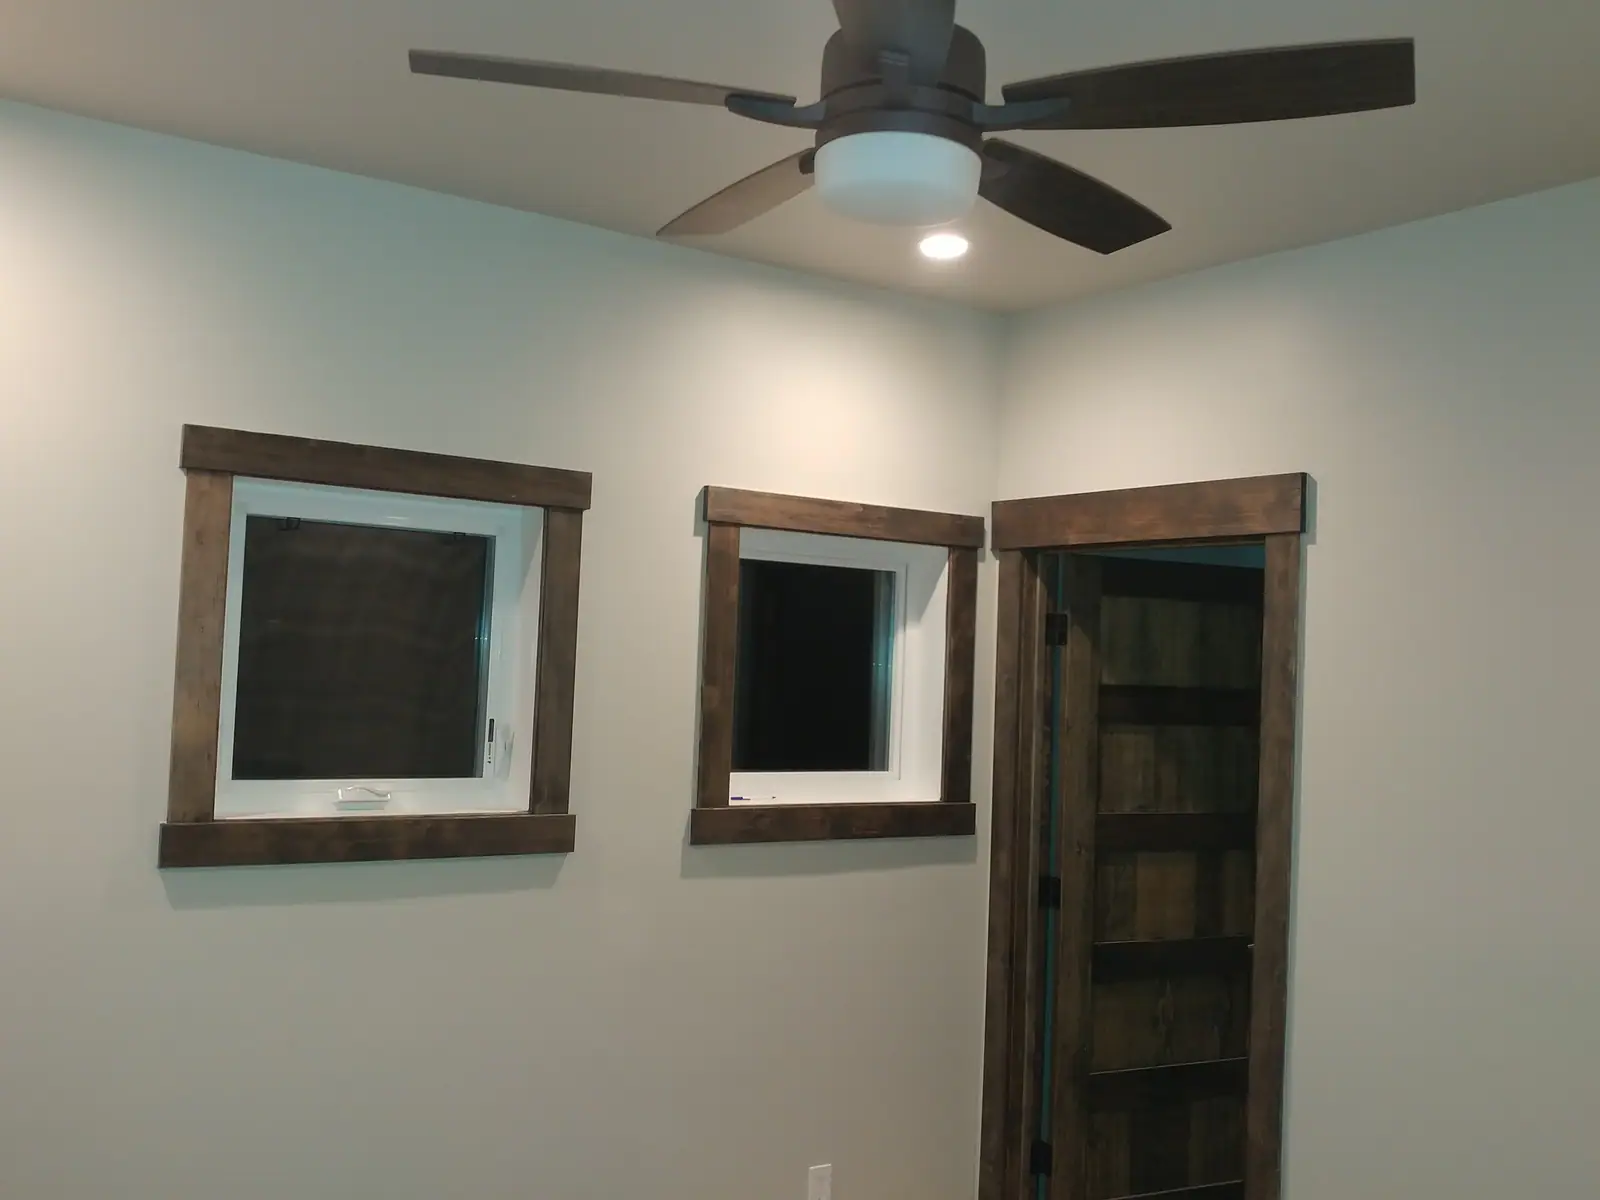
Refined barnwood walls, a barnwood staircase, dark pine trim and customized lighting carry the character through every room. With 1,500 square feet of living space plus a bonus entertaining loft, two bedrooms plus a loft and two bathrooms, it is bespoke barndominium living: simple to care for, hard to leave, and built right.
Explore The Details
Ready to build something like this?
Every project starts with a conversation about your goals, lifestyle, budget, timeline, and overall vision for the home.